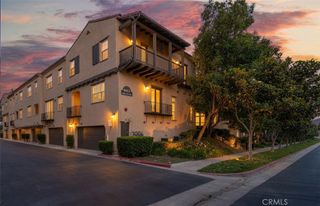
4172 Horvath 102, Corona, CA 92883
- 3 beds |
- 3 baths |
- 1,623 sqft
 Town Home
  Built in 2019
  2,121sqft lot
 2 car garage
  $400/sqft
  Listed 21 days ago
Property Description
Welcome home to Bedford! This bright, move-in-ready two-story residence puts you right in the heart of one of Corona's most sought-after master-planned communities. The open-concept lower level is made for everyday living and entertaining alike, anchored by a crisp, modern kitchen with white shaker cabinetry, quartz countertops, glossy tile backsplash, stainless steel appliances, and an oversized island with pendant lighting — all flowing seamlessly into the dining and living areas. Upstairs, you'll find a spacious primary suite with a walk-in closet, dual sinks, and a separate commode area, plus generous hallway and laundry storage throughout. Fresh finishes and abundant natural light carry the same clean, contemporary feel found downstairs. The attached two-car garage shares a common wall and comes EV-charging ready, making daily life that much easier. As a resident of Bedford, you'll have access to resort-style community amenities, including two clubhouses: Hudson House and The Shed— each offering a fitness center and rentable event space, sparkling shared pools, manicured walking paths, and inviting BBQ areas. Bedford also hosts neighborhood events and holiday gatherings throughout the year, making it easy to connect with neighbors. Location doesn't get better than this: you're minutes from The Shops at Dos Lagos, Eagle Glen Golf Club, and endless dining, shopping, hiking, and biking options all with easy freeway access for commuters. Your home sweet home is ready for you!
- Listing Status:
- Active
- Date Added:
- July 30, 2026
- Data Last Updated:
- August 15, 2026 at 7:18PM
- Listing Office:
- KELLER WILLIAMS REALTY : 909-793-2100
- Listing Agent:
- Courtney Yamanishi : 909-793-2100
- Contact:
- 909-633-1658
- MLS ID:
- IG26163135

- General: Association
- Other Structures: PatioOpen
- Pool: Association
- Parking: GarageOn StreetParking spaces: 2
- General: 2
- HOA Amenities: Call for RulesClubhouseDog ParkFitness CenterFire PitOutdoor Cooking AreaBarbecuePicnic AreaPlaygroundPoolPets AllowedSpa/Hot TubTrail(s)Sewer275.0Monthly
- Originating MLS: CRMLS_CRM
- School District: Corona-Norco Unified
- County: Riverside
- Zoning: 282793028
- View: HillsView
- Fencing: Brick
- Water: Public
- Sewer: Public Sewer
- Source: CRMLS_CRM
- Exclusions: Refrigerator
This listing courtesy of Courtney Yamanishi , KELLER WILLIAMS REALTY
Monthly Payment
- Principal & Interest $
- Property Taxes $
- Home Insurance $
- VA Funding Fee $