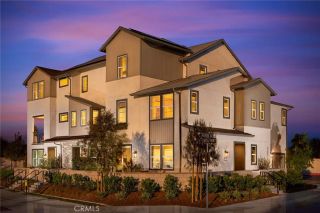
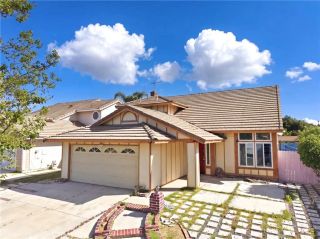
450 Merced Court, Corona, CA 92878
- 4 beds |
- 3 baths |
- 2,258 sqft
 Condominium
  Built in 2009
  2,705sqft lot
 2 car garage
  $287/sqft
  Listed 8 days ago
Property Description
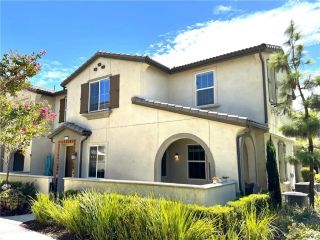
Welcome to 450 Merced Court, Located in the Gated River Road Village Community in Corona. Built in 2009, this Spacious End-Unit Home Offers 4 Bedrooms, 2.5 Bathrooms, Approximately 2,258 Square Feet of Living Space and a Spacious 2-Car Garage. The Corner Location Provides Added Privacy with a Gated Front Yard Area, Side Yard Space on Both Sides Along with a Balcony. Step Inside to an Open and Functional Floor Plan. The Living Room has a Gas Fireplace and Flows into the Dining Area that has a Small Side Yard Area. The Kitchen Features Granite Countertops, Plenty of Cabinet Space and a Breakfast Bar with Room for Bar Stools. Also Noted are Stainless Steel Appliances; Oven, Cooktop, Microwave, Dishwasher and Sink. A Convenient Half Bathroom is Downstairs, along with a Dedicated Laundry Room Just Off the Garage with Additional Storage. All Four Bedrooms are Located Upstairs. The Primary Bedroom Boasts a Large Closet in the Bedroom with an Additional Larger Closet in the Bathroom. The Primary Bathroom Offers Dual Sinks, a Private Toilet Area, a Soaking Bathtub and Separate Shower. The Upstairs Hall Bathroom Also Features Dual Sinks and an Enclosed Shower. The 3 Other Bedrooms all Boast Mirrored Closet Doors and Bedroom #2 has a large window seat. The Community has a Clubhouse and Pool. Located near Shopping, Restaurants with Easy Access to Freeways and A Low HOA. This Home has So Much to Offer... It is a MUST SEE!
- Listing Status:
- Active
- Date Added:
- September 29, 2026
- Data Last Updated:
- October 8, 2026 at 11:11PM
- Listing Office:
- Re/Max Partners :
- Listing Agent:
- Shelly Larez : 951-847-5640
- MLS ID:
- IG26212600
- General: N/K
- Style: Contemporary
- Pool: Community/Common
- Parking: Direct Garage AccessGarageGarage - Two DoorGarage Door OpenerParking spaces: 2
- Roofing: Spanish Tile
- General: StuccoConcreteGlass2
- HOA Amenities: Call for RulesPet RulesPets PermittedPoolExterior Bldg Maintenance275.0Monthly
- Originating MLS: California Regional MLS
- County: Riverside
- Zoning: 119251048
- View: Neighborhood
- Fencing: Excellent ConditionWood
- Restrictions: CC&R's
- Utilities: Cable AvailableElectricity ConnectedNatural Gas ConnectedPhone AvailableSewer ConnectedWater Connected
- Water: Public
- Sewer: Public Sewer
- Source: California Regional MLS
This listing courtesy of Shelly Larez , Re/Max Partners
Monthly Payment
- Principal & Interest $
- Property Taxes $
- Home Insurance $
- VA Funding Fee $