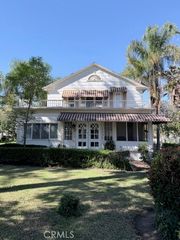
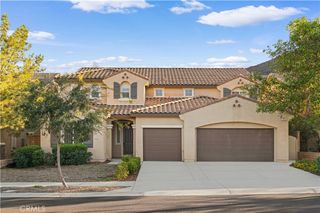
4530 Edgewater Circle, Corona, CA 92883
- 5 beds |
- 5 baths |
- 4,136 sqft
 Single-Family Home
 Built in 2000
 0.27acre lot
 4 car garage
 $326/sqft
 Listed 1 month ago
Property Description
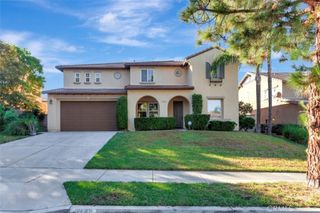
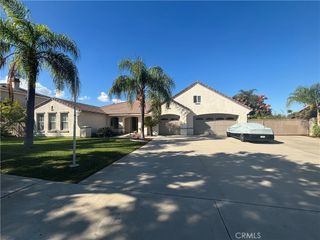
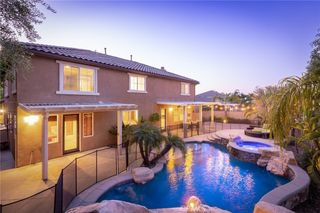
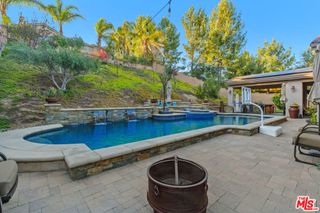
Welcome to your Dream Home, an Exceptional Luxury Residence that spans a Remarkable 4,136 square feet on an Expansive 11,761 square foot lot. This Exquisite 2-tory Haven features Five Spacious Bedrooms and Four Beautifully appointed Baths, providing the Ideal Environment for Families and ample room for your vehicles in the convenient Four-Car Garage. As you step inside, you’ll be Captivated by the Grand Foyer and Elegant Living area, effortlessly flowing into a Gourmet Kitchen equipped with high-end Appliances and Generous counter space that make meal prep a Delight. The Master Suite is your personal Retreat, designed for Relaxation, complete with a lavish En-Suite bath that includes dual sinks, a soaking tub, and a walk-in shower for spa-like Experiences at Home. Venture into the Lush Backyard, which acts as your Private Oasis, adorned with Stunning Stone Masonry that sets the stage for vibrant outdoor gatherings or Serene moments of Solitude. Perfectly positioned just minutes from Glen Eagles Golf Club and an array of shopping options, with quick freeway access and excellent schools nearby, this Home truly offers the best of both Luxury and Convenience. Don’t miss this incredible opportunity to own a Stunning property in one of Corona’s most Desirable neighborhoods—this is where your Exceptional Lifestyle begins!
- Listing Status:
- Active
- Date Added:
- October 20, 2026
- Data Last Updated:
- November 22, 2026 at 3:18PM
- Listing Office:
- Elevate Real Estate : 909-266-1777
- Listing Agent:
- David Cowell : 909-266-1777
- Contact:
- 949-554-9161
- MLS ID:
- CV26219046

- General: LightingRain Gutters
- Style: Traditional
- Other Structures: Front PorchPatio
- Pool: None
- Parking: DrivewayGarageOn StreetParking spaces: 4
- Roofing: Tile
- Windows: Double Pane WindowsPlantation Shutters
- General: 2Slab
- Road/Access: City Street
- HOA Amenities: Maintenance Grounds115.0Monthly
- Originating MLS: CRMLS_CRM
- School District: Corona-Norco Unified
- County: Riverside
- Zoning: 282371017
- View: Park/GreenbeltNeighborhoodView
- Fencing: BlockWrought Iron
- Utilities: Cable AvailableElectricity AvailableNatural Gas AvailablePhone AvailableSewer AvailableWater Available
- Water: Public
- Sewer: Public Sewer
- Source: CRMLS_CRM
This listing courtesy of David Cowell , Elevate Real Estate
Monthly Payment
- Principal & Interest $
- Property Taxes $
- Home Insurance $
- VA Funding Fee $