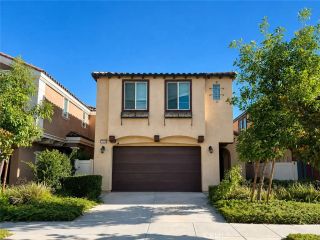
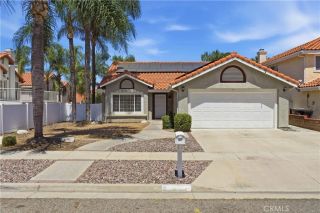
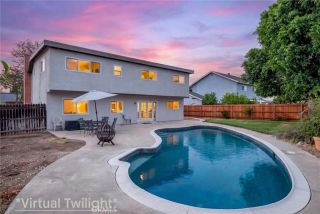
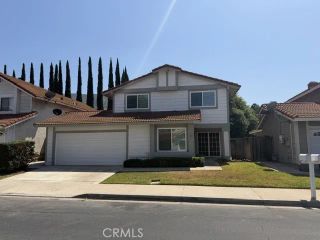
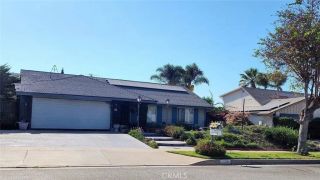
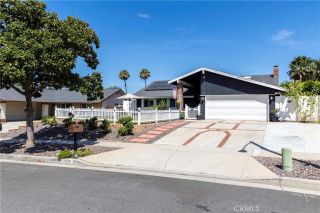
4608 Feather River, Corona, CA 92878
- 3 beds |
- 3 baths |
- 1,904 sqft
 Single-Family Home
  Built in 1986
  4,792sqft lot
 2 car garage
  $457/sqft
  Listed 20 hours ago
Property Description
Welcome to this beautiful two-story home located in the highly desirable guard-gated Green River community of Corona. Offering breathtaking mountain and hillside views. Featuring brand-new two-tone exterior paint and fresh new interior paint. This light and bright home welcomes you through a double-door entry into the spacious formal living room with dramatic two-story vaulted ceilings.This space is highlighted with a fireplace, plantation shutters, and an abundance of natural light. The adjoining formal dining room features soaring ceilings, upper windows for an abundance of natural light creating an open and airy setting ideal for entertaining. The separate family room offers plenty of space to relax and features sliding glass doors that open to the backyard and beautiful mountain views. The upgraded kitchen features attractive granite countertops, rich wood cabinetry, stainless steel appliances, recessed lighting, and a large breakfast counter all highlighted with an oversized window overlooking the backyard and surrounding scenery. Upstairs, the spacious primary suite features volume ceilings, wood flooring, a walk-in closet, and direct access to a large private balcony deck with spectacular panoramic views of the surrounding hills and natural open space. The upgraded primary bath features dual sinks, granite countertops, updated cabinetry, and a large custom finished walk-in shower with glass enclosure. Secondary bedrooms also feature volume ceilings and ceiling fans.The backyard takes full advantage of the scenic setting with a covered patio, lawn area, fruit trees, f
- Listing Status:
- Active
- Date Added:
- August 23, 2026
- Data Last Updated:
- August 24, 2026 at 3:11PM
- Listing Office:
- College Park Realty : 562-594-6753
- Listing Agent:
- Cary Hairabedian : 714-960-2449
- MLS ID:
- PW26175052
- General: N/K
- Style: Traditional
- Pool: N/K
- Parking: Direct Garage AccessParking spaces: 2
- Roofing: Spanish Tile
- General: 2
- HOA Amenities: Gym/Ex RoomOutdoor Cooking AreaPet RulesPlaygroundBarbecuePool246.0Monthly
- Originating MLS: California Regional MLS
- County: Riverside
- Zoning: 101260011
- View: Mountains/Hills
- Water: Public
- Sewer: Public Sewer
- Source: California Regional MLS
This listing courtesy of Cary Hairabedian , College Park Realty
Monthly Payment
- Principal & Interest $
- Property Taxes $
- Home Insurance $
- VA Funding Fee $