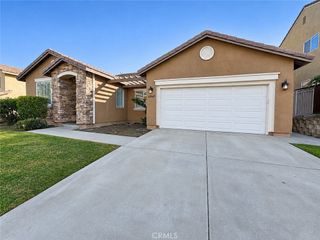
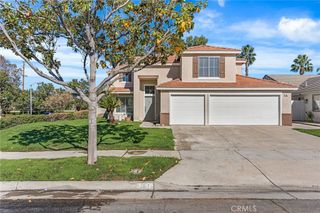
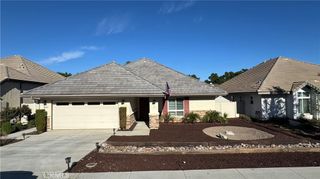
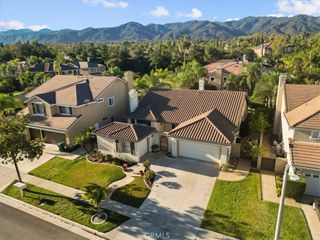
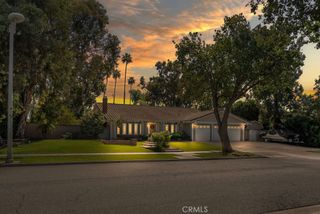
489 Hillsborough Way, Corona, CA 92879
- 4 beds |
- 3 baths |
- 2,511 sqft
 Single-Family Home
 Built in 1989
 6,098sqft lot
 3 car garage
 $358/sqft
 Listed 18 days ago
Property Description
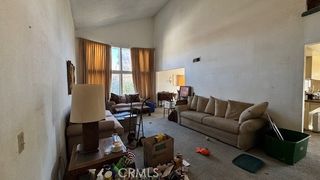
Beautiful Corona Hills Home. A Must See! Highly sought-after Corona Hills home has officially hit the market! This beautiful home offers the perfect blend of comfort, functionality, and entertaining. Upon entry, you'll appreciate the convenient downstairs bedroom, ideal for guests, a home office, or additional living space. The kitchen features a gorgeous remodeled oversized center island, providing plenty of room for meal preparation, cooking, and gathering. It opens seamlessly to the warm and inviting family room, complete with a charming fireplace, perfect for cozy evenings or relaxing with family. Step through the sliding glass door (patio door has a steel covering that you can shut down at night) into your own private backyard. Enjoy the beautiful rock pool and jacuzzi, creating the perfect setting for summer gatherings, outdoor entertaining or simply unwinding after a long day. The formal living room makes an impressive statement with its soaring cathedral ceilings and second fireplace adding warmth and elegance to the space. Upstairs, you will find three additional bedrooms. The spacious primary suite features a lovely retreat area and a generously sized bathroom. You can also step outside to your balcony overlooking the city. The two secondary bedrooms are conveniently connected by a Jack-and-Jill bathroom, offering both comfort and functionality. Whether you're looking for space to entertain, relax or simply enjoy all the comforts of home, this Corona Hills gem has so much to offer. Don't miss the opportunity to make this beautiful home yours. It truly is a must see. Home is being sold AS-IS
- Listing Status:
- Active
- Date Added:
- November 5, 2026
- Data Last Updated:
- November 22, 2026 at 3:18PM
- Listing Office:
- Tower Agency : 951-369-8002
- Listing Agent:
- LISA MORELAND : 951-369-8002
- Contact:
- 951-757-2815
- MLS ID:
- IV26235956

- General: In GroundPrivate
- Style: Contemporary
- Other Structures: Covered
- Pool: In GroundPrivate
- Parking: Door-MultiDirect AccessDoor-SingleDrivewayGarage Faces FrontGarageGarage Door OpenerOff StreetPrivateOne SpaceParking spaces: 6
- Roofing: Common Roof
- Windows: BlindsDouble Pane WindowsPlantation Shutters
- General: BlockDrywall2
- Road/Access: City Street
- HOA Amenities: 0.0
- Originating MLS: CRMLS_CRM
- School District: Alvord Unified
- County: Riverside
- Zoning: 172281021
- View: City LightsHillsNeighborhoodView
- Fencing: Average ConditionWood
- Utilities: Cable ConnectedElectricity ConnectedSewer ConnectedWater Connected220 Volts For Spa
- Water: Public
- Sewer: Public Sewer
- Source: CRMLS_CRM
- Exclusions: Garage mini splitrefrigeratorsmicrowaveall televisionsall ring cameras & digital door locks& handlesall Sonos speakersfront landscape lightingall Eero equipmentpower washertire air stationwall mirrorscar charger and all personal
This listing courtesy of LISA MORELAND , Tower Agency
Monthly Payment
- Principal & Interest $
- Property Taxes $
- Home Insurance $
- VA Funding Fee $