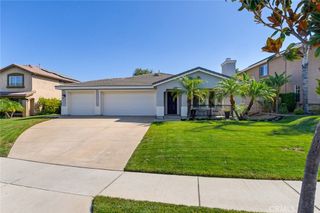
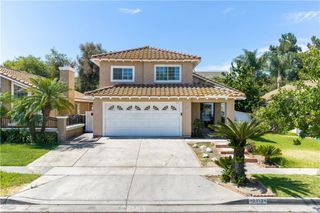
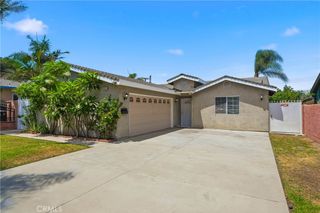
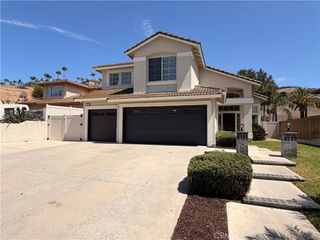
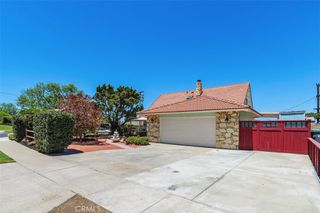
585 Hamilton Drive, Corona, CA 92879
- 4 beds |
- 3 baths |
- 2,152 sqft
 Single-Family Home
  Built in 1988
  8,276sqft lot
 3 car garage
  $372/sqft
  Listed 2 days ago
Property Description
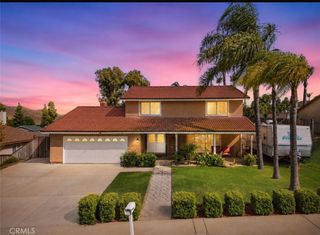
Beautifully remodeled and move-in ready, this stunning 4-bedroom, 3-bathroom home offers the perfect blend of modern style and everyday functionality. Featuring a highly desirable downstairs bedroom and full bathroom, a 3-car garage, NO HOA, and a low tax rate, this home checks all the boxes. Step inside to soaring ceilings, an open and inviting floor plan, luxury vinyl plank flooring throughout, recessed LED lighting, modern black fixtures and hardware, fresh interior and exterior paint, and an abundance of natural light. The beautifully updated kitchen features white shaker cabinets, quartz countertops, stainless steel appliances, and opens seamlessly to the living and family rooms, creating the perfect space for entertaining and everyday living. The oversized primary suite is a true retreat, featuring vaulted ceilings, expansive windows, a spacious walk-in closet, and a beautifully remodeled ensuite bathroom with a dual-sink quartz vanity and modern finishes. The secondary bedrooms are generously sized with updated ceiling fans, mirrored closet doors, and plenty of natural light. Additional highlights include beautifully updated bathrooms throughout and an indoor laundry room with built-in storage cabinets. Step outside to your private backyard featuring a large concrete patio, mature landscaping, terraced retaining walls, fruit trees, gated side yard access, and plenty of space to relax or entertain while enjoying the added privacy of having no direct rear neighbors. Conveniently located near parks, shopping, dining, top-rated schools, and easy access to the 91 and 15 freeways, this beautifully updated home offers the perfect combination of style, space, and location. With a downstairs bedroom, 3-car garage, NO HOA, and a low tax rate, this is an opportunity you won't want to miss.
- Listing Status:
- Active
- Date Added:
- July 27, 2026
- Data Last Updated:
- July 28, 2026 at 12:16PM
- Listing Office:
- ROA California Inc. : 619-717-6237
- Listing Agent:
- Eduardo Centeno : 909-993-3461
- MLS ID:
- IG26163165

- General: None
- Style: Traditional
- Other Structures: Concrete
- Pool: None
- Parking: DrivewayGarage Faces FrontPavedParking spaces: 3
- Roofing: Tile
- General: DrywallStucco2Slab
- Road/Access: City Street
- HOA Amenities: 0.0
- Originating MLS: CRMLS_CRM
- School District: Corona-Norco Unified
- County: Riverside
- Zoning: 172182012
- View: HillsView
- Fencing: Wood
- Utilities: Electricity ConnectedNatural Gas ConnectedSewer ConnectedWater ConnectedElectricity - On Property
- Water: Public
- Sewer: Public Sewer
- Source: CRMLS_CRM
This listing courtesy of Eduardo Centeno , ROA California Inc.
Monthly Payment
- Principal & Interest $
- Property Taxes $
- Home Insurance $
- VA Funding Fee $

 New - 3 days ago