645 Lancer Ln, Corona, CA 92879
- 4 beds |
- 5 baths |
- 2,377 sqft
 Single-Family Home
  Built in 1963
  10,454sqft lot
 3 car garage
  $399/sqft
  Listed 3 months ago
Property Description
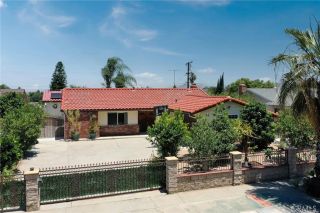
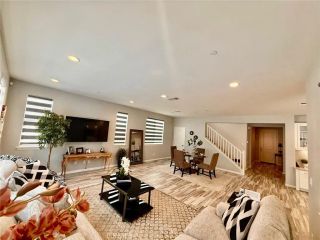
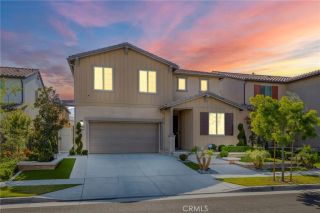
Welcome to 645 Lancer Lane, a beautifully reimagined residence located in one of Coronas most desirable neighborhoods known for its custom homes, spacious lots, and quiet residential setting. Set on an expansive 10,454 sq ft lot, this fully remodeled home offers approximately 2,377 sq ft of thoughtfully designed living space featuring 4 bedrooms and 5 bathrooms, including a highly desirable main-level bedroom and bathideal for guests, multigenerational living, or a private home office. From the moment you enter, the home showcases a bright open layout enhanced by wide plank flooring, recessed lighting, and contemporary designer finishes. The spacious living room and dining area flow seamlessly into the beautifully updated chef's kitchen, featuring abundant cabinetry, generous counter space, a center island with wine cabinet, embedded microwave and breakfast seating. A large family room with statement fireplace provides an inviting space for gathering and entertaining, with direct access to the backyard for effortless indoor-outdoor living. Upstairs offers three well-appointed bedrooms along with three bathrooms, providing exceptional flexibility and privacy. A standout feature of the home is the private outdoor deck, perfect for enjoying sunset views, morning coffee, or relaxing evenings overlooking the neighborhood. The backyard is designed for Southern California lifestyle living, complete with a private pool, expansive patio areas, and generous space for entertaining or creating your own outdoor retreat. Additional highlights include: Three-car garage (approx. 775 sq ft
- Listing Status:
- Active
- Date Added:
- March 10, 2026
- Data Last Updated:
- July 6, 2026 at 6:13PM
- Listing Office:
- Real Broker : 909-403-6143
- Listing Agent:
- Haixia Bian : 626-828-9800
- MLS ID:
- TR26055255
- Pool: FencedPrivate
- Parking: Garage - Three DoorParking spaces: 3
- General: 2
- HOA Amenities: 0.0
- Originating MLS: California Regional MLS
- County: Riverside
- Zoning: 111031010
- View: Mountains/HillsNeighborhood
- Water: Public
- Sewer: Public Sewer
- Source: California Regional MLS
This listing courtesy of Haixia Bian , Real Broker
Monthly Payment
- Principal & Interest $
- Property Taxes $
- Home Insurance $
- VA Funding Fee $