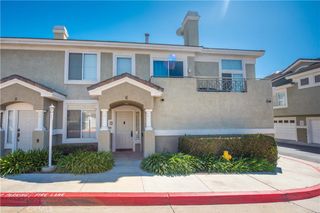
678 Azure Lane 5, Corona, CA 92879
- 3 beds |
- 3 baths |
- 1,714 sqft
 Condominium
  Built in 1991
  2,178sqft lot
 2 car garage
  $335/sqft
  Listed 2 days ago
Property Description
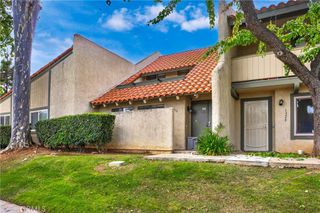
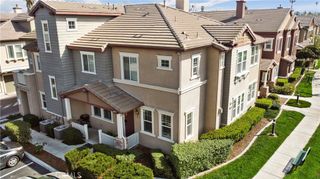
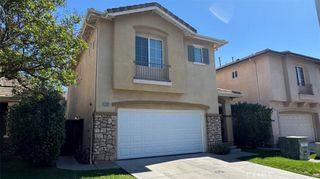
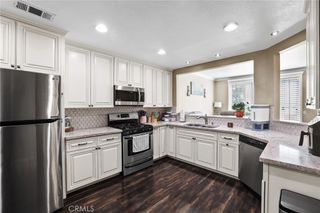
Experience the perfect blend of urban convenience and comfort living in this stylish two-story condo nestled in the highly desirable community First Edition. Boasting 3 bedrooms and 2.5 bathrooms with FRESH INTERIOR PAINT, this home is a true gem in the heart of a vibrant and growing neighborhood. Step into a spacious and inviting living space that seamlessly connects the dining area, living and family room. There is a double side fireplace in the living and family room making them cozy and warmth. Large windows flood the interior with natural light, creating a bright and welcoming atmosphere. The kitchen is opened to the family room, featuring stainless steel appliances, tile countertops and ample cabinet space for storage. The Laundry space is linked to garage and kitchen area. All bedrooms are on the upper level. The master suite is a true retreat, featuring a walk-in closet, ensuite bathroom with double vanities, and a soaking tub. The additional two bedrooms are generously sized and appointed a well-full bathroom. Enjoy outdoor living on your private side yard, perfect for alfresco dining, relaxation, or container gardening. It's an inviting space to unwind after a long day. The community offers gated private swimming pool/hot tub that you can enjoy the leisure time and California sunshine here. Situated in the heart of Corona, this home offers the perfect blend of suburban tranquility and urban convenience. Close to shops, restaurants, markets and parks. Easy access to Foothill expressway and freeway 15 & 91. Great opportunity to live and invest this comfort and elegance property.
- Listing Status:
- Active
- Date Added:
- May 28, 2026
- Data Last Updated:
- May 31, 2026 at 12:16AM
- Listing Office:
- eCentury Mortgage & Realty Inc : 909-727-3588
- Listing Agent:
- Ivy Kung : 626-382-9722
- MLS ID:
- TR26114074

- General: Association
- Other Structures: None
- Pool: Association
- Parking: GarageParking spaces: 2
- General: 2
- HOA Amenities: PoolSpa/Hot Tub440.0Monthly
- Originating MLS: CRMLS_CRM
- School District: Alvord Unified
- County: Riverside
- Zoning: 172021033
- View: NeighborhoodView
- Utilities: Cable AvailableElectricity AvailableNatural Gas AvailablePhone AvailableSewer AvailableWater Available
- Water: Public
- Sewer: Public Sewer
- Source: CRMLS_CRM
This listing courtesy of Ivy Kung , eCentury Mortgage & Realty Inc
Monthly Payment
- Principal & Interest $
- Property Taxes $
- Home Insurance $
- VA Funding Fee $