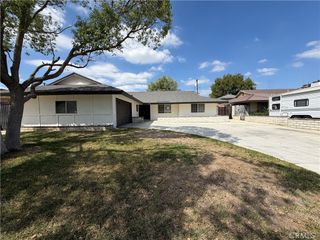
712 Shaffer Street, Corona, CA 92879
- 3 beds |
- 3 baths |
- 1,443 sqft
 Single-Family Home
  Built in 1998
  5,205sqft lot
 2 car garage
  $565/sqft
  Listed 16 days ago
Property Description
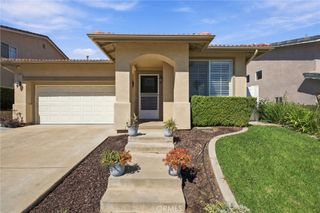
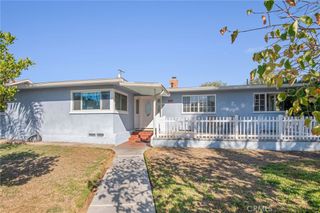
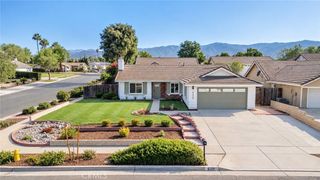
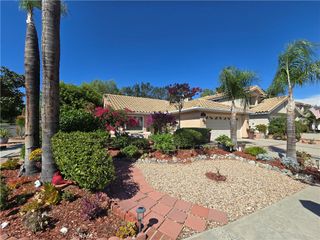
PANORAMIC VIEWS. STUNNING MODERN POOL. EXTENSIVELY REMODELED. Welcome to 712 Shaffer Street, a beautifully transformed Corona home offering the perfect combination of modern design, extensive upgrades, and exceptional Southern California living. This move-in-ready residence has been thoughtfully remodeled throughout, featuring a completely updated kitchen with new cabinetry and countertops, beautifully renovated bathrooms, new flooring, fresh interior and exterior paint, and new windows and sliding glass door. The major upgrades continue behind the scenes with completely re-piped plumbing, updated HVAC, tankless water heater, and updated pool equipment—giving you the style you want along with the improvements you can appreciate for years to come. Outside, the spectacular modern pool creates an inviting private retreat for relaxing, entertaining, and enjoying warm California days. The elevated setting and panoramic views add another level of appeal and provide a beautiful backdrop from inside and outside the home. Every detail has been carefully considered to create a home that feels fresh, stylish, comfortable, and truly move-in ready. Conveniently located near shopping, dining, schools, parks, and commuter access, this is an opportunity to own a substantially upgraded Corona home where the major work has already been done. Come see the views, experience the pool, and discover everything 712 Shaffer Street has to offer.
- Listing Status:
- Active
- Date Added:
- September 23, 2026
- Data Last Updated:
- October 8, 2026 at 7:18PM
- Listing Office:
- Signature Realty Network : 951-298-9910
- Listing Agent:
- David Beaudoin : 9093898097
- Contact:
- jack200@verizon.net
- MLS ID:
- IG26207474

- Style: ContemporaryCraftsmanCustomModernTraditional
- Other Structures: Covered
- Pool: Gas HeatIn GroundPrivateTileWaterfall
- Parking: Direct AccessDrivewayGarage Faces FrontGarageParking spaces: 2
- Roofing: ConcreteTile
- Windows: Double Pane WindowsENERGY STAR Qualified Windows
- General: DrywallDucts Professionally Air-SealedConcreteStone VeneerStucco2Slab
- Road/Access: City Street
- HOA Amenities: Playground65.0Monthly
- Originating MLS: CRMLS_CRM
- School District: Corona-Norco Unified
- County: Riverside
- Zoning: Residential — Corona Ran122541024
- View: Mountain(s)PanoramicView
- Fencing: BlockExcellent ConditionWoodWrought Iron
- Utilities: Cable ConnectedElectricity ConnectedNatural Gas ConnectedPhone ConnectedSewer ConnectedUnderground UtilitiesWater ConnectedElectricity - On Bond220 Volts in Garage
- Water: Public
- Sewer: Public Sewer
- Source: CRMLS_CRM
This listing courtesy of David Beaudoin , Signature Realty Network
Monthly Payment
- Principal & Interest $
- Property Taxes $
- Home Insurance $
- VA Funding Fee $

 New - 1 day ago