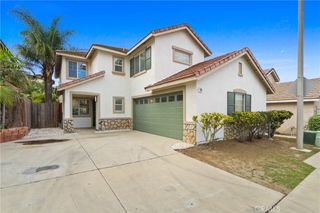
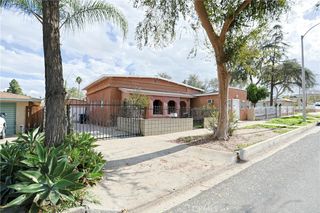
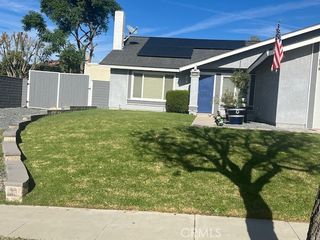
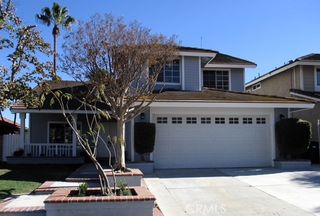
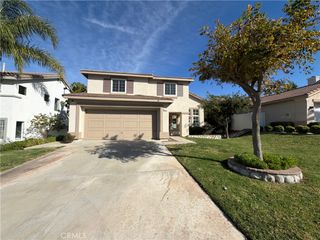
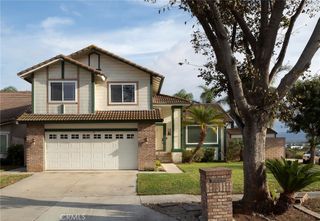
774 Saint James, Corona, CA 92882
- 3 beds |
- 3 baths |
- 1,614 sqft
 Single-Family Home
 Built in 1998
 4,700sqft lot
 2 car garage
 $507/sqft
 Listed 4 days ago
Property Description
Discover the perfect blend of luxury, comfort and Southern California living in this highly upgraded South Corona home. Featuring a beautiful pool and spa, this home is designed for both everyday living and entertaining. As you step into this beautiful home the soaring cathedral ceilings, lots of windows making the home light and bright. Granite counter tops, stainless steel appliances, family room just off the kitchen with a fireplace, perfect for entertaining. Upgraded tile floors, ceiling fans, plantation shutters, upgraded light fixtures, upgraded Fawcett's throughout. The upstairs primary bathroom has a soaking tub and separate shower, granite counter tops, dual custom sinks, upgraded light fixtures and walk in closet. The guest bathroom also has been upgraded with granite counter tops. Large sliding glass doors take you out to your private backyard retreat -- with new vinyl fencing, walking trail behind your home, where you can relax or entertain and take advantage of our year-round sunshine. Large, covered patio, perfect for a BBQ, sitting area or a place to entertain. Walking distance to a high rated elementary school, and shopping and located in highly desirable neighborhood! See this one today as it will be gone tomorrow!!
- Listing Status:
- Active
- Date Added:
- November 18, 2026
- Data Last Updated:
- November 22, 2026 at 2:18PM
- Listing Office:
- Keller Williams Realty : 951-271-3000
- Listing Agent:
- Scott Oswalt : 951-271-3000
- Contact:
- 951-515-4992
- MLS ID:
- IG26246349

- General: HeatedIn GroundPrivate
- Other Structures: PorchCovered
- Pool: In GroundPrivate
- Parking: DrivewayGarage Faces FrontGarageParking spaces: 2
- Roofing: Tile
- Windows: Plantation Shutters
- General: 2Slab
- Road/Access: Paved
- HOA Amenities: Call for Rules70.0Monthly
- Originating MLS: CRMLS_CRM
- School District: Corona-Norco Unified
- County: Riverside
- Zoning: 114401038
- View: Park/GreenbeltView
- Fencing: Vinyl
- Utilities: Electricity ConnectedNatural Gas ConnectedSewer ConnectedWater Connected
- Water: Public
- Sewer: Public Sewer
- Source: CRMLS_CRM
This listing courtesy of Scott Oswalt , Keller Williams Realty
Monthly Payment
- Principal & Interest $
- Property Taxes $
- Home Insurance $
- VA Funding Fee $