8419 Eden Garden Court, Corona, CA 92879
- 3 beds |
- 3 baths |
- 1,246 sqft
 Condominium
 Built in 2026
 1,734sqft lot
 2 car garage
 $457/sqft
 Listed 8 days ago
Property Description
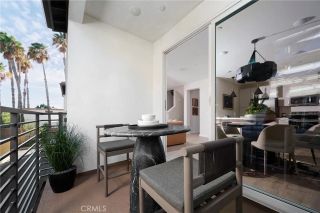
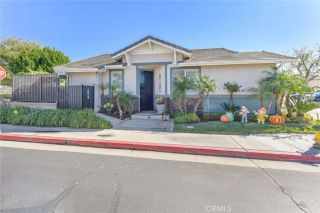
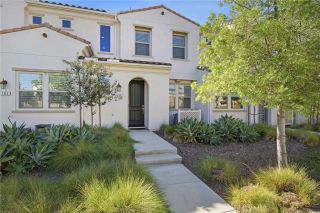
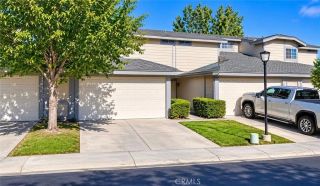
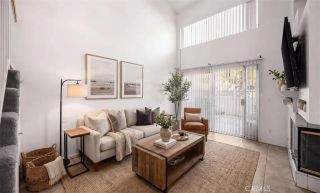
Looking for a home that perfectly blends modern style with smart design? Welcome to Bloom Plan 1X at Florita in Coronaa charming 3-bedroom, 2.5-bath single-family home offering 1,246 square feet of beautifully designed living space. The main level is all about effortless living, with an open-concept kitchen, dining area, and great room that create the perfect setting for gathering with friends or enjoying a quiet night in. The stylish kitchen showcases crisp white cabinetry, white quartz countertops, and a spacious pantry, while laminate flooring throughout adds a clean, contemporary feel. Just beyond the living space, a private outdoor porch offers the perfect spot to enjoy your morning coffee or unwind after a busy day. Upstairs, the primary suite provides a relaxing retreat complete with a walk-in closet and private bath. Two additional bedrooms offer flexibility for guests, family, or a home office, while convenient upstairs laundry and an attached 2-car garage make everyday living even easier. Purchased solar is included, adding another thoughtful feature to this beautiful home. Whether you're stepping into homeownership for the first time or looking for a fresh start in a brand-new home, Bloom Plan 1X delivers comfort, style, and functionality in one inviting package. Come discover Lot 24 at Florita and find a place to call home! **Photos shown are of the model home for this floor plan. Actual finishes, features, and landscaping may vary.
- Listing Status:
- Active
- Date Added:
- November 13, 2026
- Data Last Updated:
- November 22, 2026 at 3:11PM
- Listing Office:
- Trumark Construction Services Inc : 559-432-8181
- Listing Agent:
- Diana Maldonado : 909-293-8102
- MLS ID:
- OC26243597
- General: N/K
- Pool: N/K
- Parking: TandemDirect Garage AccessGarageParking spaces: 2
- Roofing: ConcreteTile/Clay
- General: Stucco2
- HOA Amenities: Bocce Ball CourtBarbecueExterior Bldg MaintenanceLimited Insurance200.0Monthly
- Originating MLS: California Regional MLS
- County: Riverside
- View: N/K
- Restrictions: CC&R's
- Utilities: Cable AvailableElectricity AvailablePhone AvailableSewer AvailableWater AvailableNatural Gas Not Available
- Water: Public
- Sewer: Public Sewer
- Source: California Regional MLS
This listing courtesy of Diana Maldonado , Trumark Construction Services Inc
Monthly Payment
- Principal & Interest $
- Property Taxes $
- Home Insurance $
- VA Funding Fee $

 New - 3 days ago