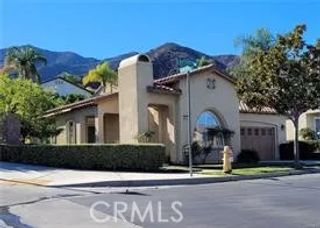
8825 Cuyamaca, Corona, CA 92883
- 2 beds |
- 3 baths |
- 2,051 sqft
 Rental
 Built in ——
 —— sqft lot
 2 car garage
 $2/sqft
 Listed 1 month ago
Property Description
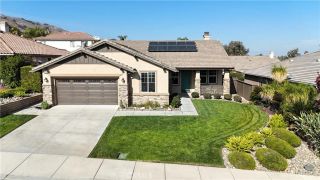
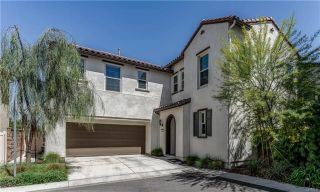
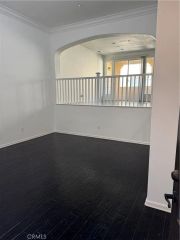
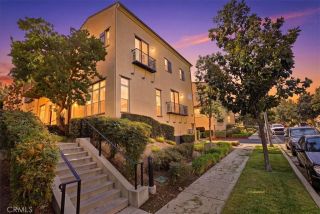
Golf course views and a private ELEVATOR in Trilogy at Glen Ivy! This 2,051 sq ft upstairs unit sits right on the fairway of the Glen Ivy Golf Course, with 2 spacious bedrooms, 2.5 bathrooms and a loft/den, all on one level. A covered front porch leads to an arched front door with a stained glass panel. Inside you will find a wood-paneled elevator beside the staircase. Upstairs, the bright, open great room has views of the golf course and the Cleveland National Forest mountains. The kitchen has granite countertops with a full granite backsplash, wood cabinetry including floor-to-ceiling pantry cabinets, and a very large island with a double sink. Stainless steel appliances include a gas cooktop, built-in oven, microwave, dishwasher and side-by-side refrigerator with ice and water. It opens to the dining area, with stained glass accent windows and big windows that frame the mountain views, and to a large living room with a gas fireplace, ceiling fan and built-in niches. Step out to the huge wraparound covered balcony with two ceiling fans and sweeping views of the fairway and mountains. The primary suite has its own slider to the balcony. The primary bath has dual sinks, a long vanity with a sit-down makeup area, a walk-in shower with glass doors and a grab bar, a linen cabinet and a walk-in closet. The second bedroom has its own attached bath with a tub/shower and grab bars, making it a great guest suite. A powder room for guests and the den, perfect for an office or hobby or TV room, round out the home. Upgraded large tile runs through the kitchen, dining room and bathroom
- Listing Status:
- Active
- Date Added:
- October 21, 2026
- Data Last Updated:
- November 22, 2026 at 3:11PM
- Listing Office:
- Circa Properties, Inc. : 714-203-6814
- Listing Agent:
- Chinita Stalzer : 714-299-1333
- MLS ID:
- PW26228512
- General: Community/Common
- Parking: Parking spaces: 4
- General: 2 Story
- Originating MLS: California Regional MLS
- County: Riverside
- Zoning: Assessor290291079
- Restrictions: CC&R's
- Source: California Regional MLS
This listing courtesy of Chinita Stalzer , Circa Properties, Inc.