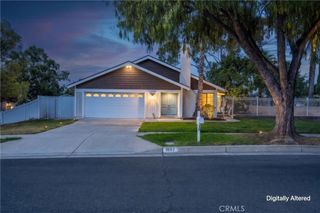
909 Heron Drive, Corona, CA 92879
- 4 beds |
- 3 baths |
- 1,874 sqft
 Single-Family Home
  Built in 1999
  6,970sqft lot
 2 car garage
  $416/sqft
  Listed 3 months ago
Property Description
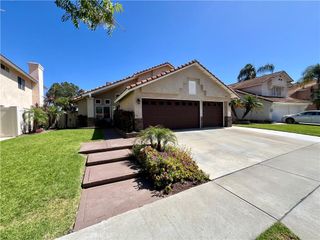
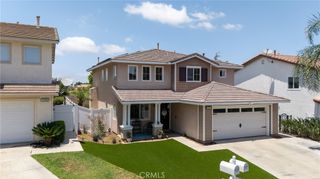
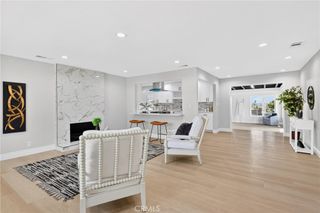
Wonderful Location with a GIANT BACKYARD in Corona Hills and Walking Distance to the Park, Corona Ranch Elementary and the Community Pool!! Family Community with LOW LOW Taxes, LOW HOA Fees and NO SOLAR Package to Assume!! Enjoy this Spacious Floor-Plan Offering 1874sqft with 4 LARGE Bedrooms and 3 FULL Bathrooms * * This Floor Plan offers a MAIN FLOOR Bedroom & Bathroom * * Separate Formal Living Room & Formal Dining ROOM with High Volume SOARING CEILINGS with Lots of Natural Light* * Terrific ISLAND KITCHEN with GRANITE SLAB Counters & Back-Splash, Tiled Flooring Throughout, Breakfast Counter for the Kids, STAINLESS STEEL APPLIANCES and Walk-In Pantry * * Cozy Family Room with Fireplace and Media Niche * * UPGRADED Throughout with 2-Toned Interior Paint, Tiled Flooring, Recessed Lighting, Raised Panel Doors, PLANTATION SHUTTERS, Ceiling Fans, Wood Laminate Flooring, Base Molding, REMOEDLED Master Bathroom, Granite Counters, DESIGNER FIXTURES and MUCH MORE * * SPACIOUS Master Bedroom with High Pitched Ceilings & Large Walk-In Closet - AND - Master Bathroom with His & Her Sinks, Granite Counters, Walk-In Shower and Romantic Garden Tub * * TWO Additional Nicely Appointed Upstairs Bedrooms * * Wonderful Backyard with Large Covered Patio, Vinyl Fencing, FRUIT TREES and Lots of Grass for the Kids to Play or Add your CUSTOM POOL * * UPSTAIRS Laundry Room * * Nice Curb Appeal with Covered Front Porch with 2 Car Attached Garage * * Terrific Family Community with Large Community Pool & Spa and Close to Schools, Shopping, GOLF, Dining/Restaurants, Parks and EZ Freeway Access - LOW TAXES, LOW HOA Fees - Make this a MUST SEE...SUBMIT ALL OFFERS!!!
- Listing Status:
- Active
- Date Added:
- March 28, 2026
- Data Last Updated:
- July 6, 2026 at 7:16AM
- Listing Office:
- Elevate Real Estate Agency : 951-280-9832
- Listing Agent:
- Tom Tennant : 714-904-9830
- MLS ID:
- IG26062506

- General: LightingRain GuttersAssociation
- Style: Modern
- Other Structures: Front PorchConcretePatioCovered
- Pool: Association
- Parking: ConcreteDirect AccessDrivewayGarage Faces FrontGarageParking spaces: 4
- Roofing: ConcreteTile
- Windows: Double Pane WindowsPlantation Shutters
- General: Stucco2Slab
- Road/Access: City Street
- HOA Amenities: Outdoor Cooking AreaBarbecuePlaygroundPoolSpa/Hot Tub113.0Monthly
- Originating MLS: CRMLS_CRM
- School District: Corona-Norco Unified
- County: Riverside
- Zoning: 122551070
- View: HillsNeighborhoodView
- Fencing: Good ConditionVinyl
- Utilities: Electricity ConnectedNatural Gas ConnectedSewer ConnectedWater Connected
- Water: Public
- Sewer: Public Sewer
- Source: CRMLS_CRM
This listing courtesy of Tom Tennant , Elevate Real Estate Agency
Monthly Payment
- Principal & Interest $
- Property Taxes $
- Home Insurance $
- VA Funding Fee $

 New - 3 days ago