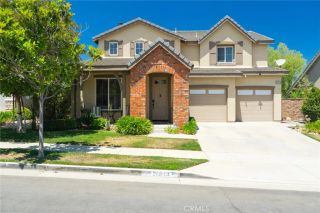
9124 Camphor Tree Court, Corona, CA 92883
- 4 beds |
- 3 baths |
- 2,233 sqft
 Single-Family Home
  Built in 1994
  4,792sqft lot
 3 car garage
  $327/sqft
  Listed 4 months ago
Property Description
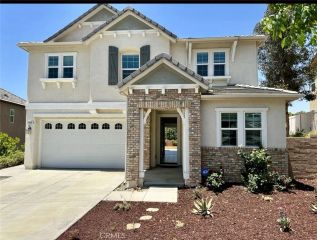
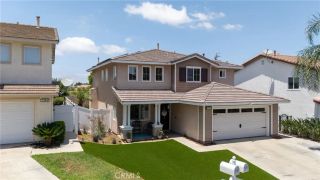
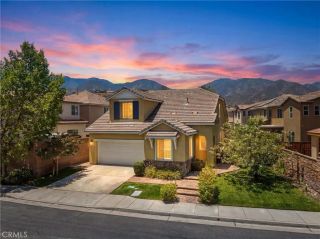
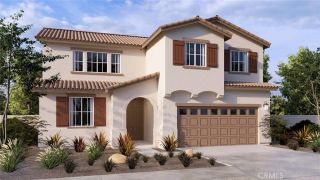
Welcome to this spacious 4-bedroom, 2-bathroom home located in the highly desirable Wild Rose Ranch community in Temescal Valley, Corona. Offering a functional and comfortable floor plan, this beautifully updated home features a convenient downstairs bedroom and bathroom, ideal for guests, extended family, or a home office. The light-filled interior showcases new dual-pane windows throughout, enhancing energy efficiency while bringing in abundant natural light. Recent upgrades include new carpet, luxury vinyl plank flooring in the entry, hallway, kitchen, downstairs bathroom, and primary bedroom, as well as custom interior paint, creating a fresh and modern feel throughout the home. The open-concept layout flows seamlessly to the backyard, where the upstairs balcony provides a covered patio belowperfect for outdoor dining, relaxing, or entertaining. Upstairs, the generously sized primary suite offers a private balcony with beautiful views of the surrounding hills and neighborhood, creating a peaceful retreat. The primary bathroom features a sunken tub, separate shower, dual sinks, and two closets. Two additional bedrooms and a full bathroom complete the upper level. Additional highlights include a 3-car garage and a well-maintained interior that is truly move-in ready. With its extensive recent updates and immediate occupancy available, this home offers an outstanding opportunity for buyers seeking comfort, space, and convenience. Residents of Wild Rose Ranch enjoy access to a community park, playground, walking trails, and scenic open spaces. The neighborhood is convenien
- Listing Status:
- Active
- Date Added:
- March 3, 2026
- Data Last Updated:
- July 6, 2026 at 7:12AM
- Listing Office:
- Community Partners Realty, Inc. : 949-254-4721
- Listing Agent:
- Martin Bressem : 949-254-4721
- MLS ID:
- OC26046434
- General: N/K
- Style: Contemporary
- Pool: N/K
- Parking: Direct Garage AccessGarage - Three DoorGarage Door OpenerParking spaces: 3
- Roofing: Tile/Clay
- General: Stucco2
- HOA Amenities: Playground87.0Monthly
- Originating MLS: California Regional MLS
- County: Riverside
- Zoning: 283361026
- View: Mountains/Hills
- Restrictions: CC&R's
- Water: Public
- Sewer: Public Sewer
- Source: California Regional MLS
This listing courtesy of Martin Bressem , Community Partners Realty, Inc.
Monthly Payment
- Principal & Interest $
- Property Taxes $
- Home Insurance $
- VA Funding Fee $

 New - 3 days ago