104 Yorktown, Costa Mesa, CA 92626
- 4 beds |
- 2 baths |
- 1,420 sqft
 Rental
  Built in 1965
  1,398sqft lot
 2 car garage
  $3/sqft
  Listed 12 days ago
Property Description
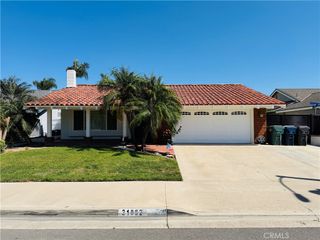
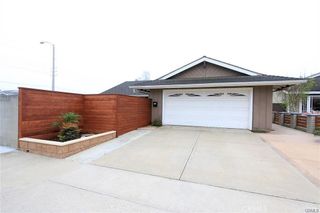
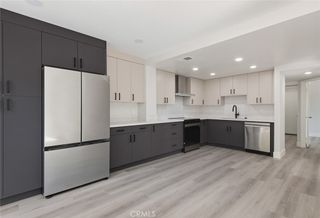
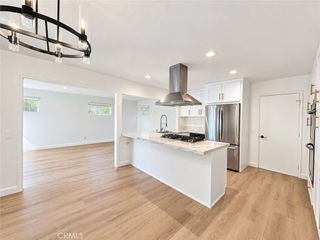
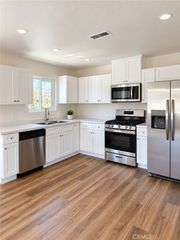
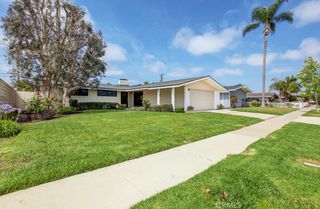
Welcome to 104 Yorktown, a completely renovated 4-bedroom, 2-bathroom attached single-family residence ideally positioned as a desirable corner end unit with an abundance of natural light. Thoughtfully renovated throughout, the home features upgraded electrical outlets and an upgraded electrical panel, dual-pane windows with new blinds, fresh paint, fresh carpet, and luxury vinyl plank flooring. The renovated kitchen is a standout feature, offering quartz countertops, stainless steel appliances, and a built-in gas range with coordinating hood. The inviting living spaces provide a clean, contemporary backdrop for everyday living and entertaining. Enjoy additional outdoor living space on the enclosed rear patio, with convenient full-sized laundry hookups located in the patio closet. An attached 2-car garage provides secure parking and additional storage. Ideally located near Vanguard University and the OC Fair & Event Center, with convenient access to major highways and approximately a 15-minute drive to the beach. With a complete renovation, modern finishes, upgraded electrical, dual-pane windows, four bedrooms, two bathrooms, and an abundance of natural light, 104 Yorktown offers a truly move-in-ready opportunity in Costa Mesa.
- Listing Status:
- Active
- Date Added:
- September 16, 2026
- Data Last Updated:
- September 22, 2026 at 5:18PM
- Listing Office:
- Bullock Russell RE Services : 949-709-1555
- Listing Agent:
- Jonathan Mesisca : 949-709-1555
- Contact:
- 626-524-7508
- MLS ID:
- OC26199759

- General: Association
- Style: CottageColonialTraditional
- Other Structures: EnclosedRear Porch
- Pool: Association
- Parking: Door-SingleGarageGarage Door OpenerParking spaces: 2
- Roofing: AsphaltShingle
- Windows: BlindsDouble Pane WindowsScreens
- General: BrickConcreteStucco2Slab
- HOA Amenities: ClubhousePoolSpa/Hot Tub0.0
- Originating MLS: CRMLS_CRM
- School District: Newport Mesa Unified
- County: Orange
- Zoning: 41916238
- View: CourtyardNeighborhoodView
- Fencing: Good Condition
- Utilities: Cable ConnectedElectricity ConnectedNatural Gas ConnectedPhone ConnectedSewer ConnectedWater ConnectedElectricity - On PropertyStandard
- Water: Public
- Sewer: Public Sewer
- Source: CRMLS_CRM
This listing courtesy of Jonathan Mesisca , Bullock Russell RE Services
 New - 3 days ago