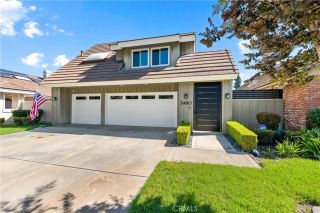
1068 Concord, Costa Mesa, CA 92626
- 4 beds |
- 3 baths |
- 2,295 sqft
 Single-Family Home
 Built in 1966
 7,958sqft lot
 2 car garage
 $688/sqft
 Listed 1 day ago
Property Description
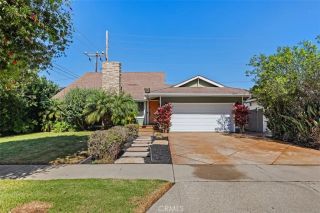
Welcome to a beautifully reimagined Costa Mesa residence where timeless California living meets a fresh, sophisticated design.Set on an oversized lot in the desirable Mesa North neighborhood. Offering 4 bedrooms and 3 bathrooms, the home provides exceptional flexibility, including dual primary suitesone conveniently located on the main level and a second upstairsideal for extended family, guests, or evolving household needs. The home has been carefully transformed with new flooring throughout, a completely redesigned kitchen, beautifully finished bathrooms, new central air conditioning, upgraded electrical, refreshed landscaping, and a cohesive selection of finishes that give the interiors a refined, move-in-ready feel. At the heart of the home, the kitchen serves as a natural gathering place, opening to generous dining and living spaces ideal for hosting family and friends. Multiple living areas provide flexibility for both intimate evenings and larger get-togethers, while the oversized upstairs primary suite offers a private retreat with impressive scale.With three bedrooms located on the main level, including an additional primary suite, the floor plan also lends itself beautifully to multigenerational living, overnight guests, a home office, or a growing household.Outside, refreshed landscaping enhances the homes curb appeal and complements the substantial front and rear yards. An oversized driveway, two-car garage, and generous lot create a sense of space that is increasingly difficult to find in Costa Mesa.The location is equally compelling. Tucked toward the back of
- Listing Status:
- Active
- Date Added:
- October 21, 2026
- Data Last Updated:
- October 23, 2026 at 4:12AM
- Listing Office:
- Supreme Legacy Homes : 949-624-1937
- Listing Agent:
- Jason Davila : 714-800-0969
- MLS ID:
- PW26228284
- Pool: N/K
- Parking: Parking spaces: 2
- General: 2
- HOA Amenities: 0.0
- Originating MLS: California Regional MLS
- County: Orange
- Zoning: 14165108
- View: N/K
- Water: Public
- Sewer: Public Sewer
- Source: California Regional MLS
This listing courtesy of Jason Davila , Supreme Legacy Homes
Monthly Payment
- Principal & Interest $
- Property Taxes $
- Home Insurance $
- VA Funding Fee $


 New - 6 hours ago