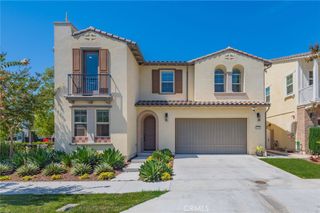
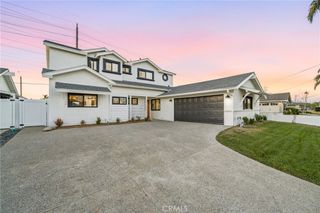
1141 Salinas Avenue, Costa Mesa, CA 92626
- 4 beds |
- 3 baths |
- 2,594 sqft
 Single-Family Home
 Built in 1979
 4,948sqft lot
 3 car garage
 $705/sqft
 Listed 21 days ago
Property Description
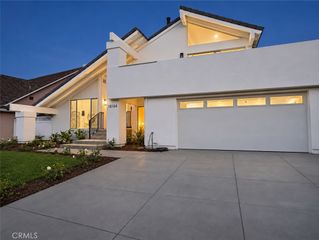
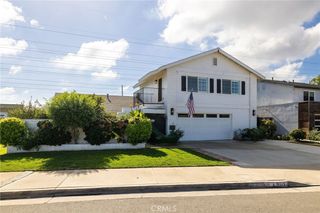
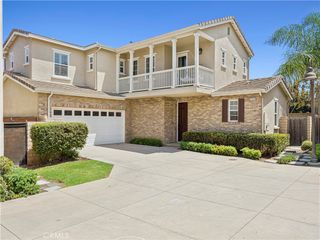
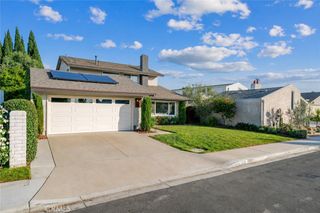
Refined finishes and striking architectural details define this upgraded contemporary home in Costa Mesa’s sought-after Wimbledon Village. A chevron-patterned entry introduces vaulted ceilings, expansive windows, and light-filled living spaces. A marble-surround fireplace anchors the formal living room, while a chandelier enhances the elegant dining room. The kitchen features white and gray cabinetry, quartz countertops, a subway tile backsplash, stainless steel appliances, an apron-front sink, and reverse-osmosis drinking water. Counter seating and a bay-window breakfast nook invite casual dining beneath a tray ceiling accented with wainscoting. A separate family room features a second fireplace with a custom marble surround and mantel. The spacious primary suite offers a spa-inspired bath with a soaking tub, separate shower, and generous vanity with custom mirrors. Generously sized secondary bedrooms share a Jack-and-Jill bath, complemented by a bonus play area. A main-level bedroom and bath provide flexibility for guests or an office. Upgraded closet shelving throughout the bedrooms and upstairs hallway, plus pull-down attic access, enhance storage. Upgraded fixtures, tunable color-temperature recessed lighting, and Lutron smart switches with dimmers create a tailored ambiance. Connected features include keyless entry, myQ garage connectivity, an Ecobee thermostat, a Ring doorbell, and Ring cameras. The garage adds an EV charging port, cabinets, storage racks, and upgraded lighting. Thoughtful landscaping and backyard turf create an inviting outdoor retreat. Enjoy HOA pool, spa, tennis, pickleball, and barbecue amenities, plus a neighborhood playground and park with a walking path. Convenient access to major freeways, South Coast Plaza, dining, and entertainment completes this exceptional offering.
- Listing Status:
- Active
- Date Added:
- November 13, 2026
- Data Last Updated:
- November 22, 2026 at 1:17PM
- Listing Office:
- Coldwell Banker Realty : 949-644-1600
- Listing Agent:
- Stephanie Young : 714-251-3612
- Contact:
- 714-251-3612
- MLS ID:
- OC26236008

- General: Association
- Style: Cape CodContemporary
- Other Structures: EnclosedConcretePatio
- Pool: Association
- Parking: Door-MultiDirect AccessDoor-SingleDrivewayGarage Faces FrontGarageGarage Door OpenerSide By SideParking spaces: 3
- Roofing: Concrete
- Windows: Custom Covering(s)Double Pane WindowsShutters
- General: 2Slab
- Road/Access: City Street
- HOA Amenities: BarbecuePickleballPoolSpa/Hot Tub225.0Monthly
- Originating MLS: CRMLS_CRM
- School District: Newport Mesa Unified
- County: Orange
- Zoning: 41208202
- View: NeighborhoodView
- Fencing: BrickWoodWrought Iron
- Utilities: Cable AvailableElectricity ConnectedNatural Gas ConnectedPhone AvailableSewer ConnectedUnderground UtilitiesWater Connected220 Volts in GarageStandard
- Water: Public
- Sewer: Public Sewer
- Source: CRMLS_CRM
This listing courtesy of Stephanie Young , Coldwell Banker Realty
Monthly Payment
- Principal & Interest $
- Property Taxes $
- Home Insurance $
- VA Funding Fee $