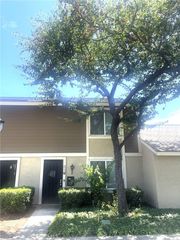
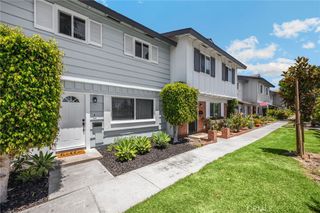
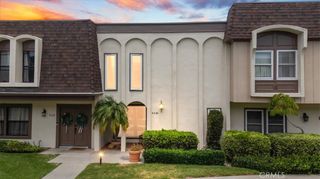
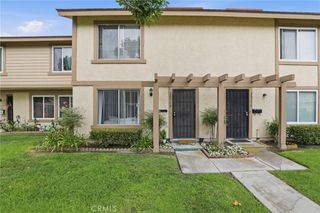
1424 Deauville Place, Costa Mesa, CA 92626
- 3 beds |
- 3 baths |
- 1,100 sqft
 Town Home
  Built in 1964
  1,616sqft lot
 2 car garage
  $745/sqft
  Listed 24 days ago
Property Description
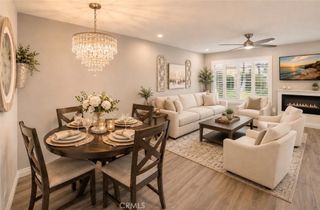
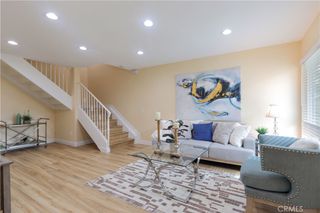
Set within Costa Mesa’s French Quarters community, this inviting two-level townhouse offers a rare combination of privacy, outdoor space, parking, and everyday convenience in a well-established South Coast Metro location. The community is thoughtfully arranged with 80 residences across 5+ acres, creating a more open neighborhood feel than many newer attached-home communities. This 3-bedroom, 2.5-bath floor plan features approximately 1,100 square feet of living space with central air installed, warm-toned flooring, generous natural light, and an attached 2-car garage. The main level offers comfortable living and dining areas that connect naturally to the kitchen and private outdoor spaces. A private courtyard between the home and garage creates a versatile setting for dining, relaxing, or entertaining, while a built-in storage room adds practical function. The residence also includes a newer 200-amp electrical panel, supporting the home’s all-electric design. As one of only four units in the community with a balcony, and located in what was formerly the model home building, the home offers unique positioning within the neighborhood. Additional highlights include a third assigned parking space nearby, and abundant guest parking throughout the community. Residents enjoy access to the French Quarters community pool, clubhouse and maintained common areas, with nearby shopping, dining, parks, schools, and major local corridors adding to the convenience of the location. With its private courtyard, balcony, parking advantages, greenbelt outlooks, and well-connected Costa Mesa setting, this residence presents a compelling opportunity to enjoy comfort, function, and Orange County living.
- Listing Status:
- Active
- Date Added:
- July 9, 2026
- Data Last Updated:
- July 29, 2026 at 6:16AM
- Listing Office:
- Coldwell Banker Realty : 949-644-1600
- Listing Agent:
- Tim Smith : 949.478.2295
- MLS ID:
- NP26132396

- Other Structures: ConcretePatioOpen
- Pool: CommunityAssociation
- Parking: AssignedDoor-SingleGarageGuestPrivateParking spaces: 3
- Windows: Blinds
- General: 2
- HOA Amenities: ClubhouseMeeting RoomManagementMaintenance Front YardPicnic AreaPoolPet RestrictionsPets AllowedRecreation Room420.0Monthly
- Originating MLS: CRMLS_CRM
- School District: Newport Mesa Unified
- County: Orange
- Zoning: 41814607
- View: Park/GreenbeltView
- Utilities: Electricity ConnectedSewer Connected
- Water: Public
- Sewer: Private Sewer
- Source: CRMLS_CRM
This listing courtesy of Tim Smith , Coldwell Banker Realty
Monthly Payment
- Principal & Interest $
- Property Taxes $
- Home Insurance $
- VA Funding Fee $