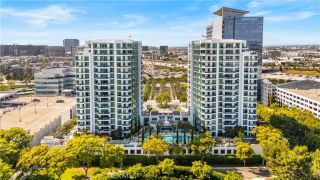
1741 Tustin Avenue 1A, Costa Mesa, CA 92627
- 3 beds |
- 2 baths |
- 1,334 sqft
 Condominium
  Built in 1963
  4.74acre lot
 2 car garage
  $747/sqft
  Listed 11 days ago
Property Description
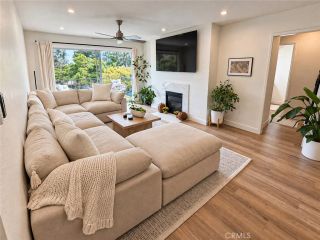
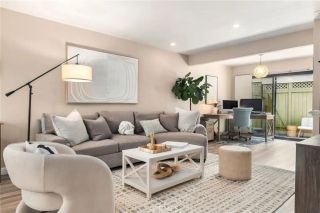
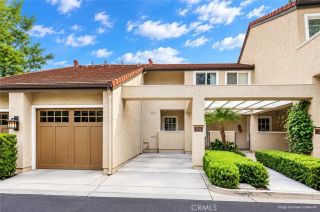
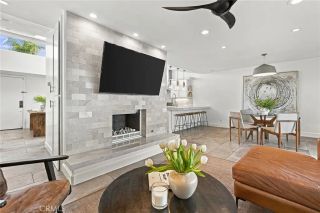
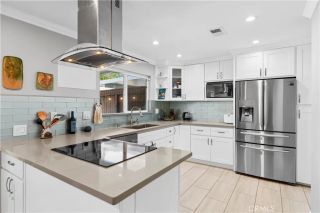
Originally built as the communitys model home, this 3 bedroom, 2 bath end unit residence offers a rare combination of privacy, natural light, and thoughtful improvements in Eastside Costa Mesa. Spacious living areas are anchored by a fireplace, while updated finishes and new kitchen appliances create a move-in-ready interior. The private patio is the defining feature. Custom designed and surrounded by mature trees and curated landscaping, it creates a secluded garden retreat for entertaining, dining al fresco, or enjoying a quiet morning outdoors. A recently installed HVAC system provides modern comfort and efficiency. The main level bedroom and full bath offer flexibility for guests, a home office, or multigenerational living. Parking includes a two car garage and an additional parking space, accommodating three vehicles in total. Residents enjoy access to a community pool, clubhouse, greenbelts, and beautifully maintained grounds. The boutiques, restaurants, and coffee shops of 17th Street are moments away, while Newport Beach, Balboa Island, Corona del Mar, the Back Bay, and Southern Californias beaches are only minutes from home. Mornings on the patio, evenings on 17th Street. This is the rhythm of Eastside Costa Mesa living.
- Listing Status:
- Active
- Date Added:
- September 10, 2026
- Data Last Updated:
- September 22, 2026 at 4:11PM
- Listing Office:
- Pacific Sotheby's International Realty : 949-554-1200
- Listing Agent:
- Victor Vasu : 949-677-5268
- MLS ID:
- PW26197808
- General: N/K
- Style: Traditional
- Pool: Below GroundAssociation
- Parking: Direct Garage AccessParking spaces: 3
- Roofing: Composition
- General: StuccoConcrete2
- HOA Amenities: Pets PermittedBarbecuePoolSewerTrash PickupWater660.0Monthly
- Originating MLS: California Regional MLS
- County: Orange
- Zoning: 93328004
- View: PoolNeighborhood
- Fencing: Wood
- Restrictions: CC&R's
- Water: Public
- Sewer: Public Sewer
- Source: California Regional MLS
This listing courtesy of Victor Vasu , Pacific Sotheby's International Realty
Monthly Payment
- Principal & Interest $
- Property Taxes $
- Home Insurance $
- VA Funding Fee $

 New - 21 hours ago