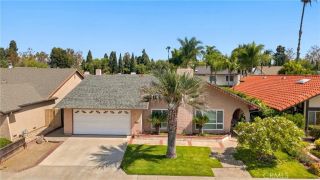
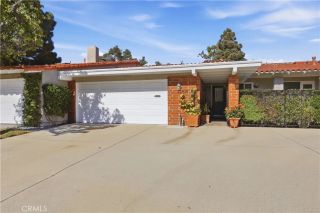
2108 Two Harbors, Costa Mesa, CA 92627
- 3 beds |
- 3 baths |
- 1,996 sqft
 Condominium
  Built in 2018
  5,432sqft lot
 2 car garage
  $889/sqft
  Listed 1 day ago
Property Description
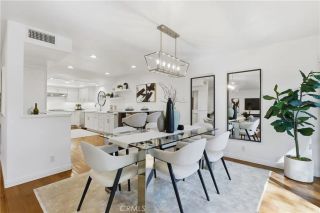
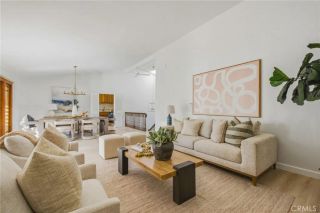
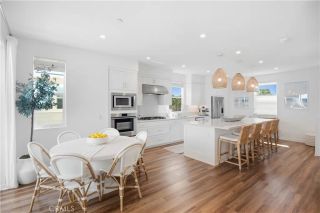
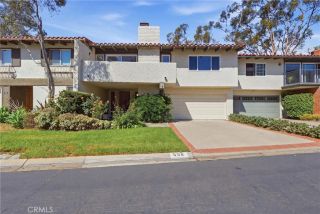
First time on the market, upgraded model at UpCoast by Trumark Homes this special home has three bedrooms and three en suites with large 615 ft. Rooftop deck, captivating ocean views , City lights, and Park views . Beautifully upgraded wood floors throughout the entire home and all staircases only three closets have carpet, custom hand painted canvas wallpaper in the entrance, two car garage with epoxy flooring and built in storage racks two car parking on driveway. Backyard has artificial grass, beautiful bamboo for privacy concrete container fruit trees and Stone Patio with Teakwood siding and custom surfboard shower done by an artist and installed with working water. Dining room has a stunning Restoration hardware chandelier two large walls have custom wood from Sweden with white wash hand baked glaze. Large built-in Bosch refrigerator-freezer, Bosch dishwasher, Bertazzoni Italian gas burners and stove a Bertazzoni Microwave upgraded triple grinder disposal with stainless steel sink, and commercial like faucet. Entire kitchen is quartz counters and backsplash is Carrara marble the Island is 10 1/2 feet long with cupboards below on both sides for lots more storage. Main floor bathroom has bathtub with Carrera marble flooring mosaic, and Mother of pearl backwash., upstairs guest bathroom has linen patterned tiled floors, cushioned designer white tiles in the shower bathtub with custom backsplash .Ceilings in the bedrooms are 9 feet living room 10 feet primary bedroom has hand painted grass cloth on a wall. Primary Bathroom has stone flooring and Carrara marble walls in dif
- Listing Status:
- Active
- Date Added:
- October 6, 2026
- Data Last Updated:
- October 8, 2026 at 8:12PM
- Listing Office:
- Coldwell Banker Realty : 949-644-1600
- Listing Agent:
- Christine Green : 714-620-4764
- MLS ID:
- NP26180076
- General: N/K
- Style: Contemporary
- Pool: N/K
- Parking: Direct Garage AccessGarage - Two DoorGarage Door OpenerParking spaces: 4
- Roofing: Tile/Clay
- General: StuccoVertical Siding3
- HOA Amenities: Exterior (Landscaping)168.0Monthly
- Originating MLS: California Regional MLS
- County: Orange
- Zoning: 93778328
- View: OceanCanalCoastlineCity Lights
- Fencing: Excellent ConditionVinyl
- Restrictions: CC&R's
- Utilities: Cable ConnectedElectricity ConnectedNatural Gas ConnectedSewer ConnectedWater Connected
- Water: Public
- Sewer: Public Sewer
- Source: California Regional MLS
This listing courtesy of Christine Green , Coldwell Banker Realty
Monthly Payment
- Principal & Interest $
- Property Taxes $
- Home Insurance $
- VA Funding Fee $