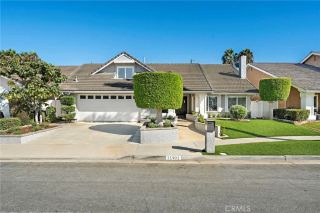
2772 Tern Circle, Costa Mesa, CA 92626
- 4 beds |
- 3 baths |
- 2,202 sqft
 Single-Family Home
  Built in 1965
  9,017sqft lot
 2 car garage
  $1,090/sqft
  Listed 4 days ago
Property Description
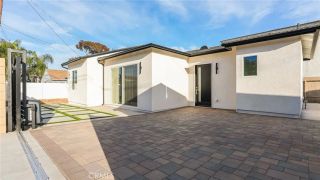
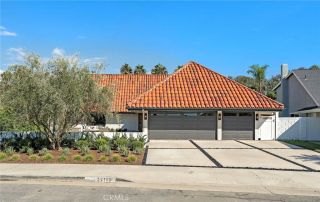
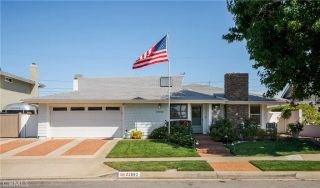
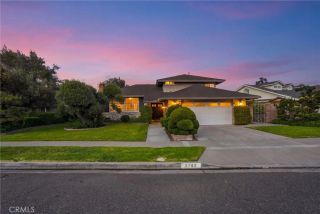
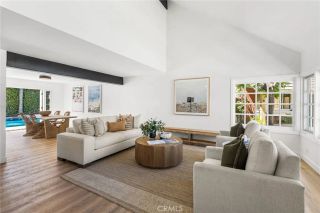
Welcome to 2772 Tern Circle, a beautifully reimagined 2,202 SF tri-level Mid-Century home tucked into a quiet cul-de-sac in the highly desirable area of Mesa Verde. Fully remodeled in 2024 by a construction professional featured on HGTVs Flip or Flop, this exceptional residence seamlessly blends timeless Mid-Century character with modern luxury and effortless California living Set on an expansive 9,017 SF lot, the home offers 4 bedrooms and 3 bathrooms with a thoughtfully designed, open-concept floor plan. European white oak engineered flooring flows throughout the main living spaces, creating a warm and sophisticated backdrop for everyday living and entertaining. The beautifully appointed chefs kitchen features quartz countertops, a stylish tile backsplash, oversized center island, and luxury appliance package The versatile tri-level layout includes a main-level bedroom and full bath, ideal for guests, a home office, or multi-generational living. An extensive 2024 renovation includes a new roof, HVAC system, electrical, PEX plumbing, sewer line, tankless water heater, and automatic irrigation systemoffering modern comfort and peace of mind Outside, the beautifully landscaped grounds create a private retreat, with mature landscaping and no homes directly behind the property. The finished garage features durable epoxy flooring, adding both function and style. Beyond the home, enjoy the unique sense of community that defines this coveted cul-de-sac, known for its weekly neighborhood gatherings and close-knit atmosphere. Balearic Park, Fairview Park, local trails, pickleba
- Listing Status:
- Active
- Date Added:
- September 18, 2026
- Data Last Updated:
- September 22, 2026 at 7:12PM
- Listing Office:
- T.N.G. Real Estate Consultants : 714-987-3310
- Listing Agent:
- Nicole Pompey : 714-743-2112
- MLS ID:
- PW26204310
- General: N/K
- Pool: N/K
- Parking: Direct Garage AccessParking spaces: 4
- Roofing: Composition
- General: 3
- HOA Amenities: 0.0
- Originating MLS: California Regional MLS
- County: Orange
- Zoning: 13948137
- View: Neighborhood
- Fencing: Vinyl
- Utilities: Cable AvailableElectricity ConnectedNatural Gas ConnectedPhone AvailableSewer ConnectedWater Connected
- Water: Public
- Sewer: Public Sewer
- Source: California Regional MLS
This listing courtesy of Nicole Pompey , T.N.G. Real Estate Consultants
Monthly Payment
- Principal & Interest $
- Property Taxes $
- Home Insurance $
- VA Funding Fee $