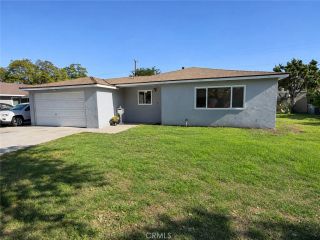
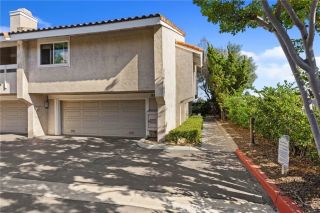
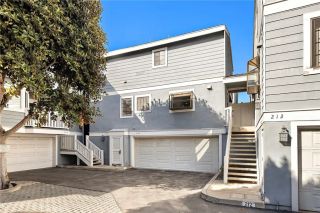
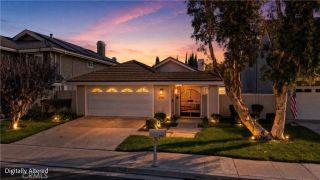
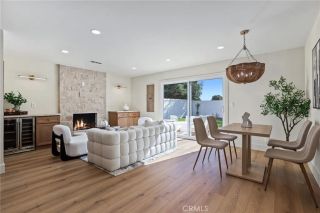
3020 Club House Circle, Costa Mesa, CA 92626
- 3 beds |
- 3 baths |
- 1,508 sqft
 Single-Family Home
 Built in 1965
 1,751sqft lot
 2 car garage
 $702/sqft
 Listed 16 days ago
Property Description
Absolutely stunning, exquisitely remodeled luxury villa nestled in Mesa Verdes prestigious Club House Villas, an exclusive enclave of just 57 townhomes surrounded by multimillion-dollar estates and adjacent to the renowned Mesa Verde Country Club! Enjoy resort-style living amid lush tropical landscaping, meandering walking paths, sparkling pool, spa, and cabana in one of Costa Mesas most desirable neighborhoods. Recently reimagined with sophisticated designer finishes throughout, this extraordinary 3-bedroom, 2.5-bath residence boasts 1,508 square feet of light-filled, open-concept living space with luxury vinyl plank flooring throughout, smooth ceilings, Bluetooth LED recessed lighting, ceiling fans, and dual-pane windows. A charming gated courtyard welcomes you to a beautiful beveled-glass entry door opening to an inviting foyer, expansive living room, and elegant formal dining area. The showstopping chefs dream kitchen is a masterpiece of contemporary design, featuring an oversized center island with breakfast bar seating and designer pendant lighting, gleaming quartz countertops, subway tile backsplash, chic floating shelves, built-in desk niche, abundant soft-close white cabinetry, and stainless steel appliances. Sliding glass doors open to a private enclosed patio, perfect for alfresco dining, BBQs, and peaceful relaxation. The beautifully remodeled powder room features a quartz-topped vanity. Upstairs, retreat to the luxurious primary suite with plantation shutters, mirrored closets, and a breathtaking expanded spa-inspired bathroom showcasing travertine flooring, an
- Listing Status:
- Active
- Date Added:
- November 5, 2026
- Data Last Updated:
- November 22, 2026 at 2:12PM
- Listing Office:
- First Team Real Estate : 714-964-3311
- Listing Agent:
- Lily Campbell : 714-717-5095
- MLS ID:
- OC26235708
- General: Community/CommonPrivate Below GroundHeatedGunite
- Style: Mediterranean/Spanish
- Pool: Below GroundCommunity/CommonAssociationGuniteHeated
- Parking: GarageGarage - Single DoorParking spaces: 2
- Roofing: FlatSpanish Tile
- General: Stucco2
- HOA Amenities: Call for RulesPet RulesPoolExterior (Landscaping)Exterior Bldg Maintenance552.0Monthly
- Originating MLS: California Regional MLS
- County: Orange
- Zoning: 13951548
- View: Neighborhood
- Fencing: Stucco Wall
- Restrictions: CC&R's
- Utilities: Cable ConnectedElectricity ConnectedPhone ConnectedSewer ConnectedWater Connected
- Water: Public
- Sewer: Public Sewer
- Source: California Regional MLS
This listing courtesy of Lily Campbell , First Team Real Estate
Monthly Payment
- Principal & Interest $
- Property Taxes $
- Home Insurance $
- VA Funding Fee $

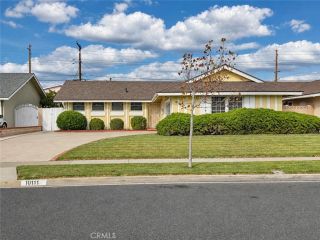
 New - 1 day ago