3080 Country Club Drive, Costa Mesa, CA 92626
- 4 beds |
- 6 baths |
- 3,200 sqft
 Single-Family Home
  Built in 1961
  9,479sqft lot
 2 car garage
  $1,234/sqft
  Listed 18 days ago
Property Description
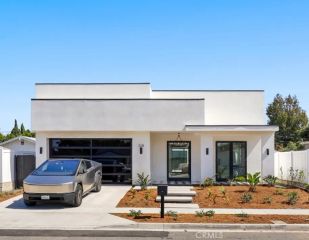
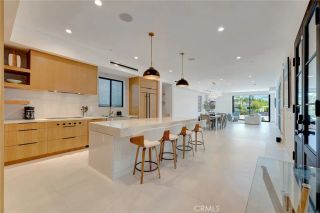
3080 Country Club Drive presents a rare opportunity to own an extensively rebuilt custom single story home in the heart of Mesa Verde, offering approximately 3,200 square feet of permitted living space on an almost 10,000 square foot lot. Designed and finished to an exceptional level, the home features 4 bedrooms, 6 bathrooms and vaulted ceilings throughout the main living areas and bedrooms. A newly enclosed front courtyard with custom beamed accents creates a private entry, complemented by smooth stucco, limestone detailing, a new metal roof, landscaping and grass accented hardscape. Inside, the grand open living space is centered around a dramatic natural stone feature wall dividing the living and dining areas while maintaining an open flow. A wall of bifold doors spans the rear of the main living area, creating a direct sight line to the stunning entertainers backyard and pool while connecting the interior and exterior spaces. The living room features a fireplace with Roman clay surround and limestone hearth, while the dining area opens directly to the designer kitchen. A large center island with utility sink anchors the kitchen, surrounded by custom cabinetry, Aphrodite marble countertops, handmade Zellige tile, a 6 burner Thermador range with dual ovens, beverage refrigerator, Roman clay hood and unlacquered brass lighting. Beyond the kitchen is a butlers pantry along with a separate custom prep nook featuring additional counter space and cabinetry. Engineered white oak hardwood flooring, natural stone surfaces, custom white oak cabinetry and warm tongue and groove wo
- Listing Status:
- Active
- Date Added:
- September 14, 2026
- Data Last Updated:
- September 22, 2026 at 9:11PM
- Listing Office:
- The L3 : 714-444-4663
- Listing Agent:
- Matthew Kanoudi : 714-655-6868
- MLS ID:
- OC26193610
- General: Private Below Ground
- Pool: Below GroundPrivateHeatedPebble
- Parking: Direct Garage AccessGarageParking spaces: 2
- Roofing: Metal
- General: 1
- HOA Amenities: 0.0
- Originating MLS: California Regional MLS
- County: Orange
- Zoning: 13916304
- View: N/K
- Water: Public
- Sewer: Sewer Paid
- Source: California Regional MLS
This listing courtesy of Matthew Kanoudi , The L3
Monthly Payment
- Principal & Interest $
- Property Taxes $
- Home Insurance $
- VA Funding Fee $