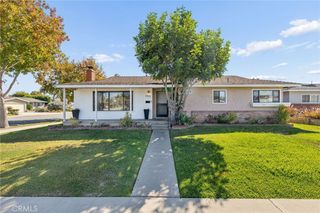
769 W Wilson, Costa Mesa, CA 92627
- 3 beds |
- 2 baths |
- 1,325 sqft
 Single-Family Home
 Built in 1958
 6,299sqft lot
 2 car garage
 $905/sqft
 Listed 1 month ago
Property Description
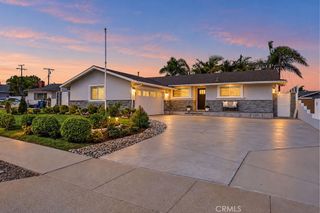
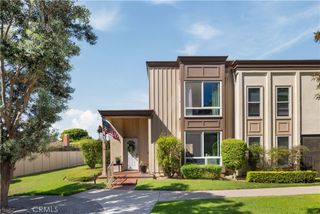
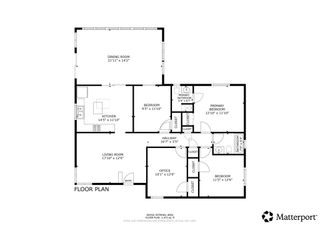
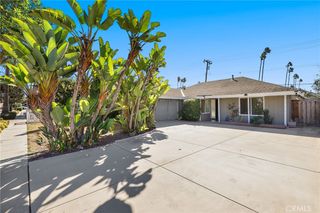
Enjoy the best of indoor-outdoor living in this single-level Westside Costa Mesa pool home. Set on an approximately 6,300-square-foot lot, this 3-bedroom, 2-bath home features a private saltwater pool and spa, covered patio and inviting outdoor spaces made for enjoying the Southern California lifestyle. Inside, the open-concept living area features recessed lighting, dual-pane windows and a striking stacked-stone fireplace. The updated kitchen offers quartz countertops, stainless steel appliances, stacked-stone backsplash and a custom movable island for casual dining and entertaining. The primary suite features vaulted ceilings, a garden view and ensuite bath with updated shower. Two additional bedrooms also feature vaulted ceilings and backyard views, while the hall bath includes a tub/shower and dual sinks. Step outside to the home's standout feature—a saltwater pool and spa with waterfall spillover features installed approximately six years ago, along with a covered patio for outdoor dining and lounging. Additional highlights include a detached two-car garage, tankless water heater and a composition roof replaced approximately in 2019. Solar panels are leased. There is also a large shed providing attractive and valuable storage for all your tools and toys. Located in desirable Westside Costa Mesa within the Newport-Mesa Unified School District, with convenient access to beaches, parks, recreation, shopping and dining. A great opportunity to own a detached, single-level home with your own private pool and spa in Westside Costa Mesa, all for under $1.3 million.
- Listing Status:
- Active
- Date Added:
- September 22, 2026
- Data Last Updated:
- October 23, 2026 at 4:16AM
- Listing Office:
- Christie’s International Real Estate SoCal : 424-249-7162
- Listing Agent:
- Laurie Biernacki : 818-298-4880
- Contact:
- 818-298-4880
- MLS ID:
- PF26202964

- General: Shed(s)In GroundPrivate
- Style: Ranch
- Other Structures: Shed(s)Covered
- Pool: In GroundPrivateSalt Water
- Parking: Garage Faces FrontGarageParking spaces: 2
- Roofing: Composition
- Windows: Double Pane Windows
- General: 1
- HOA Amenities: 0.0
- Originating MLS: CRMLS_CRM
- School District: Newport Mesa Unified
- County: Orange
- Zoning: 42241201
- View: None
- Fencing: Wood
- Utilities: Sewer Connected
- Water: Public
- Sewer: Public Sewer
- Source: CRMLS_CRM
- Exclusions: All staging items
This listing courtesy of Laurie Biernacki , Christie’s International Real Estate SoCal
Monthly Payment
- Principal & Interest $
- Property Taxes $
- Home Insurance $
- VA Funding Fee $

 New - 1 day ago