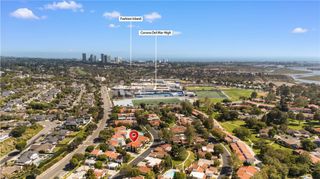
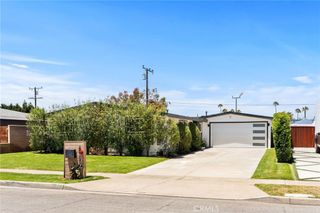
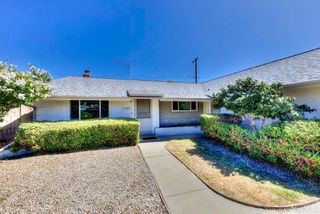
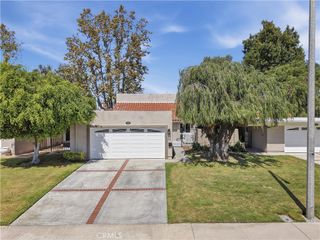
987 Modjeska, Costa Mesa, CA 92627
- 3 beds |
- 3 baths |
- 1,509 sqft
 Single-Family Home
  Built in 1977
  3,724sqft lot
 2 car garage
  $960/sqft
  Listed 12 days ago
Property Description
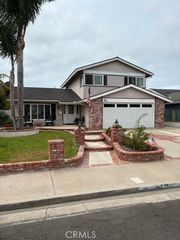
Welcome to 987 Modjeska Circle, a beautifully updated 3-bedroom, 3-bathroom Costa Mesa home with a relaxed coastal feel. Inside, updated flooring carries through the main living spaces, where vaulted ceilings, abundant natural light and a brick fireplace create an open, comfortable place to gather. The updated kitchen features white shaker cabinetry, quartz-style countertops, stainless steel appliances, brass accents and a soft blue tile backsplash that adds just the right amount of color. The dining area connects easily to the backyard, making indoor-outdoor living part of the everyday flow. Upstairs, the spacious primary suite features an updated en-suite bath, while two additional bedrooms offer flexibility for family, guests or a home office. All three bathrooms continue the home’s clean coastal palette with updated vanities, tile and fixtures. Out back, a private grassy yard framed by mature hedges offers plenty of room to relax, entertain and enjoy the Southern California weather. A two-car garage, generous driveway and fresh exterior presentation round out the home. Set in Costa Mesa with easy access to the coast and everything the area has to offer, 987 Modjeska Circle pairs a fresh, laid-back style with an easy everyday floor plan.
- Listing Status:
- Active
- Date Added:
- September 16, 2026
- Data Last Updated:
- September 22, 2026 at 5:18PM
- Listing Office:
- Shelter Club Realty, Inc. : 310-963-7766
- Listing Agent:
- Polly Watts : 310-963-7766
- Contact:
- 310-963-7766
- MLS ID:
- PW26198422

- General: None
- Style: Contemporary
- Other Structures: ConcretePatio
- Pool: None
- Parking: DrivewayGarageParking spaces: 4
- Roofing: CompositionShingle
- Windows: Double Pane Windows
- General: 2Slab
- HOA Amenities: 0.0
- Originating MLS: CRMLS_CRM
- School District: Newport Mesa Unified
- County: Orange
- Zoning: 42205227
- View: None
- Fencing: Wood
- Utilities: Electricity ConnectedNatural Gas ConnectedSewer ConnectedStandard
- Water: Public
- Sewer: Public Sewer
- Source: CRMLS_CRM
This listing courtesy of Polly Watts , Shelter Club Realty, Inc.
Monthly Payment
- Principal & Interest $
- Property Taxes $
- Home Insurance $
- VA Funding Fee $