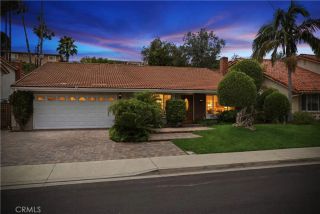
2 Creek View, Coto De Caza, CA 92679
- 4 beds |
- 3 baths |
- 2,303 sqft
 Single-Family Home
  Built in 1996
  6,299sqft lot
 2 car garage
  $737/sqft
  Listed 18 days ago
Property Description
Wake up to panoramic views of the Coto hills and the Cleveland National Forest! Situated at the end of a cul-de-sac of just five homes on an elevated 6,300 sq. ft. lot, this impeccably maintained single-loaded property enjoys no homes directly in front or behind, offering a rare sense of privacy, solitude, and peace while remaining connected to the surrounding landscape. Natural light fills the bright, open floorplan, highlighting soaring two-story ceilings and spacious living areas. The formal living and dining rooms are bathed in morning sun, while the bright kitchen features granite countertops, natural stone flooring, stainless steel appliances, and a Dacor cooktop. Open to the family room, this central gathering space enjoys hillside views from nearly every window. Upstairs, the sun-filled primary suite offers a spa-inspired bath, oversized walk-in closet, and a newly refreshed private deck where you can take in sweeping views and evening sunsets. Three additional bedrooms are generously sized and share a full bath. The backyard offers room for a pool, lawn, entertaining areas, or simply enjoying the peaceful surroundings. Recently enhanced landscaping designed by Rogers Gardens complements the natural beauty of the setting, while hiking and riding trails managed by the Audubon Society are located directly across the street. Additional highlights include newer interior and exterior paint, crown molding, custom baseboards, plantation shutters upstairs, custom ceiling-height drapery in the living room, new light fixtures and chandeliers throughout, and an oversized two-c
- Listing Status:
- Active
- Date Added:
- June 12, 2026
- Data Last Updated:
- July 5, 2026 at 11:12PM
- Listing Office:
- Re/Max Real Estate Group : 949-713-4400
- Listing Agent:
- Donnie Bowen : 949-290-9754
- MLS ID:
- OC26127878
- Pool: N/K
- Parking: Direct Garage AccessGarageParking spaces: 2
- Roofing: Tile/Clay
- General: 2
- HOA Amenities: Biking TrailsControlled AccessGuardHiking TrailsOther CourtsPicnic AreaPlaygroundSport CourtHorse Trails385.0Monthly
- Originating MLS: California Regional MLS
- County: Orange
- Zoning: 77816108
- View: Trees/Woods
- Restrictions: CC&R's
- Utilities: Electricity ConnectedNatural Gas ConnectedSewer ConnectedWater Connected
- Water: Public
- Sewer: Public Sewer
- Source: California Regional MLS
This listing courtesy of Donnie Bowen , Re/Max Real Estate Group
Monthly Payment
- Principal & Interest $
- Property Taxes $
- Home Insurance $
- VA Funding Fee $

 New - 2 days ago