20 Edgewood, Coto De Caza, CA 92679
- 4 beds |
- 4 baths |
- 3,157 sqft
 Single-Family Home
  Built in 1993
  0.27acre lot
 3 car garage
  $633/sqft
  Listed 1 month ago
Property Description
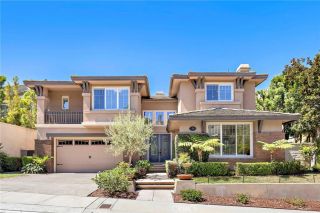
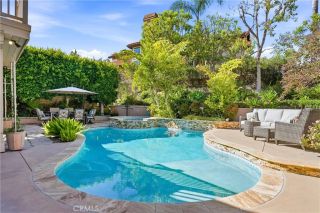
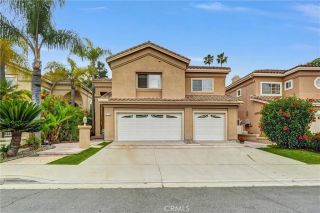
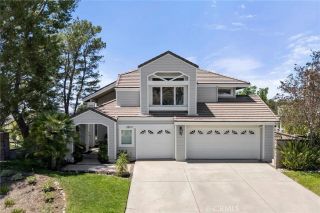
Tucked within the coveted Fairway Estates enclave of guard-gated Coto de Caza, this beautifully maintained residence blends timeless architecture with exceptional livability, all complemented by a resort-inspired backyard designed for year-round enjoyment. Impeccably maintained by its original owner and thoughtfully refreshed with new exterior paint, updated lighting, refined hardware, and curated finishing touches, the home is perfectly prepared for its next chapter. A generous driveway and manicured landscaping create a warm, welcoming arrival, while soaring two-story ceilings and expansive windows fill the interiors with natural light. Spanning approximately 3,157 square feet, the thoughtfully designed floor plan offers a seamless balance of elegant entertaining and everyday comfort. The home features four bedrooms and four bathrooms, including a desirable main-level bedroom with an updated full bathideal for guests, multigenerational living, or a private office. At the heart of the home, the expansive kitchen is appointed with premium Wolf and Sub-Zero appliances, abundant cabinetry, generous prep space, and a sunlit breakfast nook, all opening effortlessly to the inviting family room. A formal dining room provides an elegant backdrop for both intimate dinners and larger gatherings. Upstairs, two secondary bedrooms enjoy en-suite baths, while the spacious primary suite serves as a peaceful retreat. A private balcony captures scenic views of Saddleback Mountain, and the spa-inspired bath features dual vanities, a soaking tub, separate shower, and walk-in closet. Designed
- Listing Status:
- Active
- Date Added:
- June 3, 2026
- Data Last Updated:
- July 6, 2026 at 12:13AM
- Listing Office:
- Pacific Sotheby's Int'l Realty : 949-494-3600
- Listing Agent:
- Debi Buckley : 949-436-0505
- MLS ID:
- OC26122296
- General: Private Below GroundHeatedPrivate
- Pool: Below GroundPrivateGuniteHeated
- Parking: Direct Garage AccessGarageGarage - Two DoorGarage Door OpenerParking spaces: 3
- General: 2
- HOA Amenities: Biking TrailsControlled AccessGuardHiking TrailsPicnic AreaPlaygroundSport CourtHorse TrailsSecurityExterior Bldg MaintenanceSecurity385.0Monthly
- Originating MLS: California Regional MLS
- County: Orange
- Zoning: 77805121
- View: Mountains/HillsNeighborhood
- Fencing: Wrought Iron
- Restrictions: CC&R's
- Utilities: Cable AvailableElectricity ConnectedNatural Gas ConnectedPhone AvailableSewer ConnectedWater Connected
- Water: Public
- Sewer: Sewer Paid
- Source: California Regional MLS
This listing courtesy of Debi Buckley , Pacific Sotheby's Int'l Realty
Monthly Payment
- Principal & Interest $
- Property Taxes $
- Home Insurance $
- VA Funding Fee $