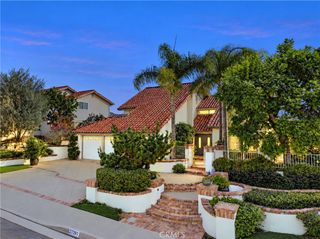
31731 Via Coyote, Coto De Caza, CA 92679
- 5 beds |
- 4 baths |
- 3,665 sqft
 Single-Family Home
 Built in 1979
 7,096sqft lot
 3 car garage
 $559/sqft
 Listed 1 month ago
Property Description
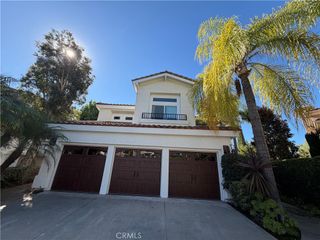
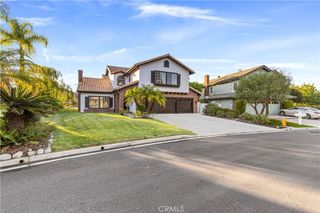
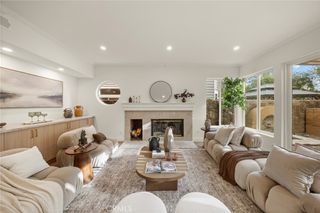
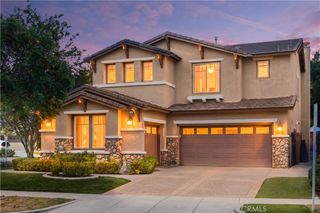
A Distinctive Architectural Retreat in Coto de Caza Discover an architecturally distinctive residence in Coto de Caza's Village community, where organic modernist influences, sculptural design elements, and a thoughtful connection to the surrounding natural landscape create a home of exceptional character. Unlike conventional residential designs, this remarkable property showcases soaring wood-beamed vaulted ceilings, dramatic skylights that invite natural light from above, a sculptural curved staircase, expansive glass doors and windows, and richly textured brick flooring—an expressive combination of materials, light, and architectural form. Spacious living and dining areas open through sliding glass doors to a charming brick courtyard, creating a seamless connection between indoor and outdoor living. Natural wood finishes, textured brick, and expressive architectural lines contribute to the home's timeless character. A spacious second-floor deck provides an inviting outdoor retreat, offering a beautiful setting to unwind, entertain, and enjoy the surrounding natural scenery and stunning sunset views. With five bedrooms and four bathrooms, the home offers versatile spaces for guests, a home office, or creative pursuits. Surrounded by mature landscaping and showcasing architectural details rarely found in conventional homes, this residence presents an opportunity to experience the beauty of organic modernist design and the relaxed elegance of Southern California living. Square Footage & Permit Disclosure: Public records reflect approximately 3,385 sq. ft., while the property is reported to contain approximately 3,665 sq. ft. Per prior seller disclosures, the downstairs bedroom, previously used as an exercise room, includes approximately 280 sq. ft. of unpermitted additional space. Buyer to independently verify square footage, permit status, code compliance, and permitted use of the additional area.
- Listing Status:
- Active
- Date Added:
- November 17, 2026
- Data Last Updated:
- November 22, 2026 at 3:18PM
- Listing Office:
- Real Broker : 855-450-0442
- Listing Agent:
- Aria Vergopia : 855-450-0442
- Contact:
- 415-806-4007
- MLS ID:
- OC26214223

- General: None
- Style: ContemporaryCustomModern
- Other Structures: PorchFront PorchBrickPatioOpen
- Pool: NoneAssociation
- Parking: ConcreteCoveredDoor-MultiDirect AccessDriveway LevelDrivewayGarage Faces FrontGarageOn SiteParking spaces: 3
- Windows: ScreensSkylight(s)
- General: BrickFrameGlassConcrete2Slab
- Road/Access: Paved
- HOA Amenities: Controlled AccessSport CourtDog ParkGolf CourseHorse Trail(s)PlaygroundPoolGuardSpa/Hot TubSecurityTennis Court(s)Trail(s)255.0Monthly
- Originating MLS: CRMLS_CRM
- School District: Capistrano Unified
- County: Orange
- Zoning: R80414104
- View: NeighborhoodTrees/WoodsView
- Utilities: Electricity ConnectedPhone AvailableSewer ConnectedWater Connected220 Volts in Kitchen220 Volts in LaundryStandard
- Water: Public
- Sewer: Public Sewer
- Source: CRMLS_CRM
- Exclusions: None
This listing courtesy of Aria Vergopia , Real Broker
Monthly Payment
- Principal & Interest $
- Property Taxes $
- Home Insurance $
- VA Funding Fee $

 New - 1 day ago