31791 Via Perdiz, Coto De Caza, CA 92679
- 4 beds |
- 4 baths |
- 3,111 sqft
 Single-Family Home
  Built in 1980
  5,998sqft lot
 2 car garage
  $514/sqft
  Listed 3 months ago
Property Description
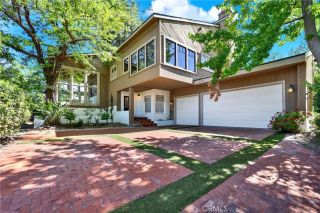
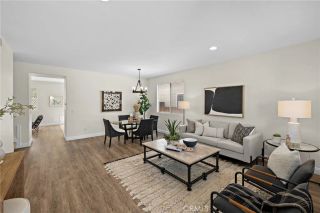
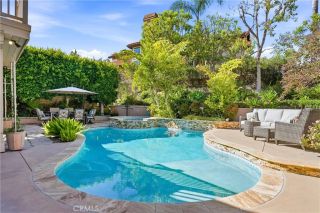
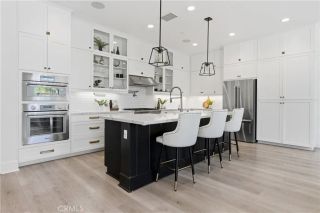
Tucked away in a peaceful cul-de-sac in the Village of Coto de Caza, where charm meets modern living, 31791 Via Perdiz is a home that blends comfort, character, and modern updates in one of Orange Countys most coveted gated communities. Featuring 4 bedrooms, 3.5 bathrooms, a thoughtfully designed floor plan, and skylights that bathe the interiors in natural light, this home invites you to embrace comfort and stay awhile. Step inside to a living room with soaring ceilings, a statement fireplace, and all the cozy-night vibes. It is ready to be your favorite spot in the house. A freshly remodeled kitchen (just last year!) sets the scene for impromptu pizza parties, late-night wine with friends, and your next great baking marathon. Bonus: the downstairs bedroom offers flexibility with its own full bath, making it ideal for guests, a home office, or whatever your lifestyle calls for. Upstairs, the primary suite offers a true retreat, with French doors opening to a private balcony, expansive windows framing peaceful treetop views, a spa-inspired bath with a newly remodeled soaking tub and shower, and a spacious closet designed to finally keep up with your wardrobe. A cozy loft offers the perfect flex space, while two additional bedrooms share a convenient Jack and Jill bathroom. Rounding out the second level is an upstairs laundry closet with a washer and dryer included, making daily life effortless. The vibe continues outside, where a serene backyard patio is made for slow mornings, summer barbecues, or unwinding under the trees and stars. Recent upgrades and improvements offer
- Listing Status:
- Pending
- Date Added:
- April 1, 2026
- Data Last Updated:
- July 6, 2026 at 12:13AM
- Listing Office:
- Seven Gables Real Estate : 714-731-3777
- Listing Agent:
- Laurie Suchman-Cambra : 714-726-3978
- MLS ID:
- PW26067841
- General: Granite CountersPantryRecessed LightingTile CountersWet Bar
- Appliances: DishwasherDryerRefrigeratorTrash CompactorWasherGas Oven
- Flooring: TileWood
- A/C: Central Forced Air
- Heating: FireplaceForced Air Unit
- Fireplace: FP in Living Room
- Pool: Association
- Parking: Direct Garage AccessParking spaces: 2
- General: 2
- HOA Amenities: Horse Trails245.0Monthly
- Originating MLS: California Regional MLS
- County: Orange
- Zoning: 80414146
- View: NeighborhoodTrees/Woods
- Restrictions: CC&R's
- Utilities: Electricity ConnectedNatural Gas ConnectedWater Connected
- Water: Public
- Sewer: Public Sewer
- Source: California Regional MLS
This listing courtesy of Laurie Suchman-Cambra , Seven Gables Real Estate
Monthly Payment
- Principal & Interest $
- Property Taxes $
- Home Insurance $
- VA Funding Fee $

 New - 6 hours ago