1021 N Lyman Avenue, Covina, CA 91724
- 3 beds |
- 2 baths |
- 1,740 sqft
 Single-Family Home
  Built in 1960
  8,577sqft lot
 2 car garage
  $488/sqft
  Listed 1 day ago
Property Description
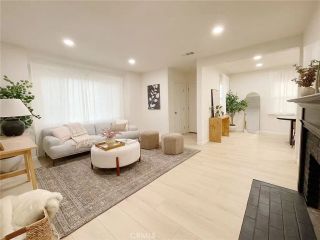
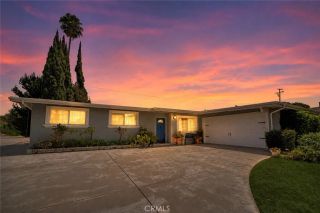
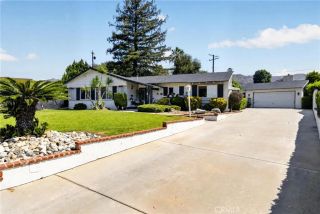
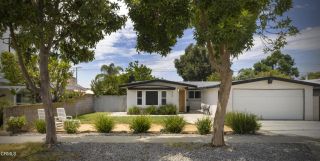
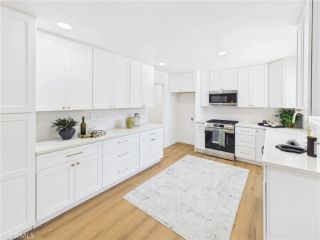
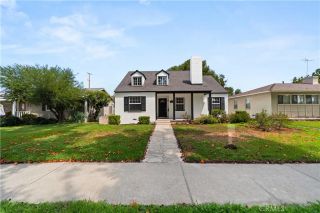
Stunning Renovated Home in the Highly Desirable Charter Oak School District! Welcome to 1021 N Lyman Avenue, Covina, a beautifully renovated 3 bedroom, 2 bathroom residence offering approximately 1,740 square feet of thoughtfully designed living space on an expansive 8,575 square foot lot. This exceptional home seamlessly combines modern finishes, timeless style, and everyday comfort. From the moment you arrive, you'll appreciate the home's outstanding curb appeal, enhanced by professionally landscaped grounds and an inviting entrance. A private central courtyard creates a unique outdoor living space, perfect for relaxing, entertaining, or enjoying Southern California's year round lifestyle. Inside, the spacious and functional floor plan is filled with natural light and showcases quality craftsmanship throughout. Every detail has been thoughtfully updated to create a move-in ready home that offers both elegance and practicality for today's lifestyle. The generously sized backyard provides exceptional versatility, offering ample space for outdoor entertaining, family gatherings, gardening, or simply enjoying your own private retreat. Ideally located within the award winning Charter Oak School District, this home is just minutes from parks, shopping, dining, and major freeways, providing the perfect balance of convenience, comfort, and community. Whether you're searching for your next family home or simply looking for a beautifully updated property in one of Covina's most desirable neighborhoods, 1021 N Lyman Ave presents an exceptional opportunity. Schedule your private show
- Listing Status:
- Active
- Date Added:
- August 13, 2026
- Data Last Updated:
- August 15, 2026 at 8:12PM
- Listing Office:
- Las Casas Realty, Inc. : 323-254-2206
- Listing Agent:
- Fernando Amaya : 323-244-0127
- MLS ID:
- GD26176945
- Style: ContemporaryTraditional
- Pool: N/K
- Parking: Garage - Single DoorParking spaces: 2
- General: 1
- HOA Amenities: 0.0
- Originating MLS: California Regional MLS
- County: Los Angeles
- Zoning: 8402004010
- View: N/K
- Water: Public
- Sewer: Public Sewer
- Source: California Regional MLS
This listing courtesy of Fernando Amaya , Las Casas Realty, Inc.
Monthly Payment
- Principal & Interest $
- Property Taxes $
- Home Insurance $
- VA Funding Fee $

 New - 1 day ago