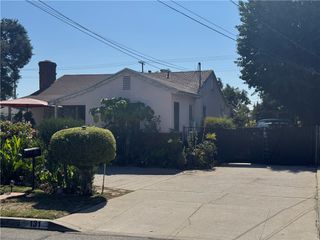
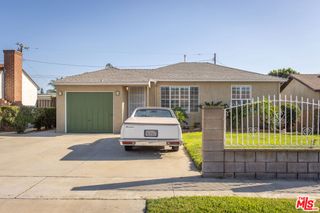
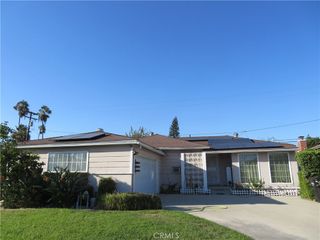
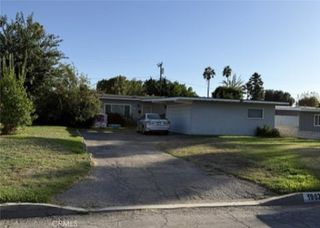
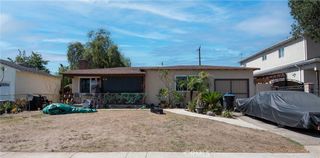
1460 N ALDENVILLE Avenue, Covina, CA 91722
- 3 beds |
- 2 baths |
- 1,166 sqft
 Single-Family Home
  Built in 1956
  6,621sqft lot
 2 car garage
  $656/sqft
  Listed 10 days ago
Property Description
Welcome to 1460 N. Aldenville Avenue in lovely Covina. As you arrive to this home you can see that it has been lovingly maintained throughout the years. Step inside and the natural light and hardwood floors provide a sense of warmth that you look forward to when you arrive at home. One of the great features of 1460 N. Aldenville Avenue is that the owners have been respectful of the home’s original character while still providing updated amenities such as central heat, central air conditioning, and an updated electrical panel. Another charming feature of 1460 N. Aldenville Avenue is from the well proportioned bedrooms to the inviting living room it’s easy to live here. And what would living be without a great kitchen where you can feed your loved ones. The kitchen at 1460 N. Aldenville Avenue has an efficient layout with plenty of storage and counter space – making this the ideal space to commune. If the kitchen is not for you then just off of the kitchen there is a wonderful covered patio that looks out onto the private garden. Whether you come out to the patio for a morning coffee or a feast with friends and family 1460 N. Aldenville Avenue has so much to offer. Whether you want to make some small updates or a major remodel the features, amenities and floorplan have so much to offer you. I invite you to see 1460 N. Aldenville Avenue for yourself to see all this house has to offer you in your next home.
- Listing Status:
- Active
- Date Added:
- September 29, 2026
- Data Last Updated:
- October 8, 2026 at 1:18PM
- Listing Office:
- RE/MAX INNOVATIONS : 909-592-7355
- Listing Agent:
- Joe Napoli : 626-825-4863
- Contact:
- 626-825-4863
- MLS ID:
- CV26206597

- General: None
- Style: Traditional
- Other Structures: Front PorchConcretePatioCovered
- Pool: None
- Parking: ConcreteDriveway LevelDoor-SingleDrivewayGarage Faces FrontGarageGarage Door OpenerPublicParking spaces: 5
- Roofing: Composition
- Windows: Blinds
- General: StuccoWood Siding1Raised
- Road/Access: City Street
- HOA Amenities: 0.0
- Originating MLS: CRMLS_CRM
- School District: Covina Valley Unified
- County: Los Angeles
- Zoning: 8407006021
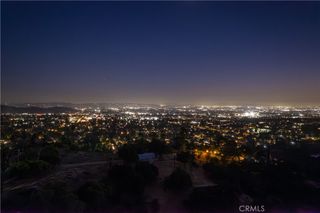
- View: NeighborhoodView
- Fencing: Average ConditionBlockWood
- Utilities: Cable AvailableElectricity ConnectedNatural Gas ConnectedPhone AvailableSewer ConnectedWater ConnectedOverhead UtilitiesStandard
- Water: Public
- Sewer: Public Sewer
- Source: CRMLS_CRM
This listing courtesy of Joe Napoli , RE/MAX INNOVATIONS
Monthly Payment
- Principal & Interest $
- Property Taxes $
- Home Insurance $
- VA Funding Fee $