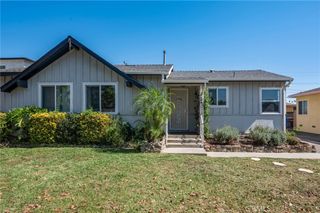
16150 E Queenside, Covina, CA 91722
- 4 beds |
- 2 baths |
- 1,418 sqft
 Single-Family Home
  Built in 1954
  7,192sqft lot
 1 car garage
  $563/sqft
  Listed 4 months ago
Property Description
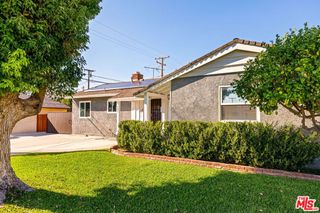
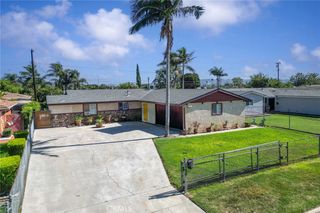
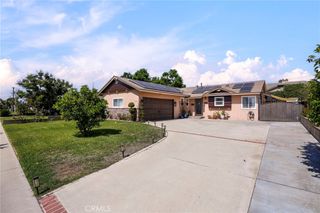
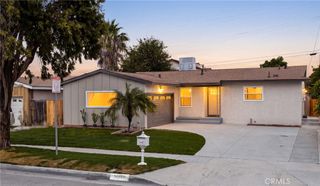
Beautifully reimagined by Maverick design, 16150 E Queenside Dr is a stunning 4-bedroom, 2-bath POOL home that perfectly blends comfort, style, and everyday enjoyment in a prime Covina location. From the moment you arrive, this move-in-ready home impresses with fresh interior paint, brand new flooring throughout, and a bright, open floor plan complemented by a mini-split heating and air conditioning system for year-round comfort. The spacious living room is highlighted by a warm wood-burning fireplace, ideal for cozy evenings, while the beautifully remodeled kitchen shines with updated cabinetry, quartz-style countertops, a designer backsplash, and sleek stainless steel appliances including a stove, microwave, and dishwasher. Whether hosting friends or relaxing poolside, this home offers the lifestyle you’ve been waiting for. The spacious primary suite offers two closets and a fully updated 3/4 bathroom with a new vanity, lighting, flooring, and walk-in shower. A second full bathroom has also been tastefully renovated with a new tub, vanity, toilet, and modern finishes. One secondary bedroom features direct sliding door access to the backyard, creating a seamless indoor-outdoor flow. Step outside to a private backyard retreat with a sparkling pool and expansive concrete patio, perfect for entertaining or relaxing. Conveniently located near Northview High School, parks, shopping, dining, Downtown Covina, and major freeways including the 10, 57, and 210, this turnkey home offers exceptional comfort and convenience in the beautiful city of Covina. Schedule your personal showing today!
- Listing Status:
- Active
- Date Added:
- May 5, 2026
- Data Last Updated:
- September 21, 2026 at 3:18AM
- Listing Office:
- WEDGEWOOD HOMES REALTY : 310-640-3070
- Listing Agent:
- RAY DURAN, III : 323-401-7042
- Contact:
- 323-401-7042
- MLS ID:
- MB26096708

- Other Structures: Concrete
- Pool: In GroundPrivate
- Parking: DrivewayGarageParking spaces: 5
- General: 1
- HOA Amenities: 0.0
- Originating MLS: CRMLS_CRM
- School District: Covina Valley Unified
- County: Los Angeles
- Zoning: 8417019005
- View: NeighborhoodView
- Water: Public
- Sewer: Public Sewer
- Source: CRMLS_CRM
- Exclusions: Staging furniture
This listing courtesy of RAY DURAN, III , WEDGEWOOD HOMES REALTY
Monthly Payment
- Principal & Interest $
- Property Taxes $
- Home Insurance $
- VA Funding Fee $

 New - 3 days ago