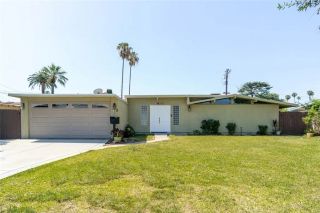
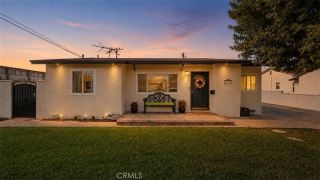
4139 N Ellen, Covina, CA 91722
- 3 beds |
- 2 baths |
- 1,668 sqft
 Single-Family Home
  Built in 1954
  6,482sqft lot
 2 car garage
  $461/sqft
  Listed 1 day ago
Property Description
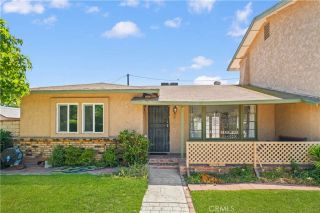
Welcome to this well-loved Covina home, proudly offered for the first time in 72 years by its original owner. Filled with decades of cherished memories, this 3-bedroom, 1.75-bath residence offers 1,668 square feet of comfortable living space and an incredible opportunity to create your dream home. The spacious floor plan features a living room that flows seamlessly into the large family room, highlighted by a charming brick corner fireplace with a gas starter, an impressive open wood-beam ceiling, and a large sliding glass door that opens to the covered patio and backyardperfect for indoor-outdoor living and entertaining. The kitchen was updated approximately 2530 years ago with oak cabinetry and includes a generous breakfast nook, providing plenty of space for casual dining. While the home could benefit from cosmetic updates and repairs, it offers a fantastic blank canvas for buyers to personalize and make their own. Outside, you'll find a detached two-car garage and a long gated driveway with ample room for additional parking. The spacious backyard provides plenty of room for gardening, entertaining, or future possibilities. Located in a desirable Covina neighborhood, this home offers a convenient location close to shopping, dining, parks, schools, and commuter routes. Whether you're looking to restore its original charm or update it with your own style, this is a rare opportunity to own a home that has been lovingly cared for by the same family for more than seven decades.
- Listing Status:
- Active
- Date Added:
- June 23, 2026
- Data Last Updated:
- July 9, 2026 at 3:11PM
- Listing Office:
- LYONS & ASSOCIATES :
- Listing Agent:
- Kay Eckert : 626-437-3604
- MLS ID:
- CV26147558
- General: N/K
- Style: Traditional
- Pool: N/K
- Parking: GarageGarage - Single DoorParking spaces: 4
- Roofing: Composition
- General: Stucco1
- HOA Amenities: 0.0
- Originating MLS: California Regional MLS
- County: Los Angeles
- Zoning: 8435030018
- View: N/K
- Utilities: Electricity ConnectedNatural Gas ConnectedSewer ConnectedWater Connected
- Water: Public
- Sewer: Public SewerSewer Paid
- Source: California Regional MLS
This listing courtesy of Kay Eckert , LYONS & ASSOCIATES
Monthly Payment
- Principal & Interest $
- Property Taxes $
- Home Insurance $
- VA Funding Fee $

 New - 13 hours ago