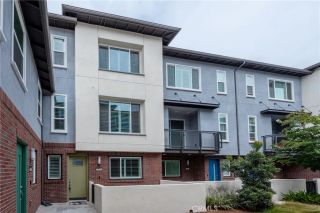
501 N Lark Ellen H, Covina, CA 91722
- 3 beds |
- 3 baths |
- 1,600 sqft
 Condominium
  Built in 2005
  1.12acre lot
 2 car garage
  $422/sqft
  Listed 6 days ago
Property Description
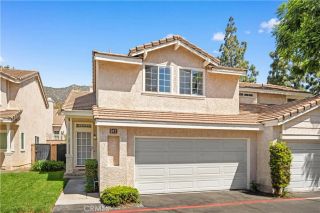
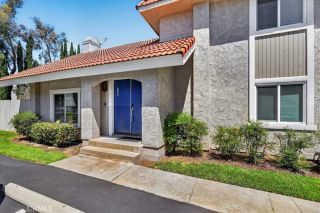
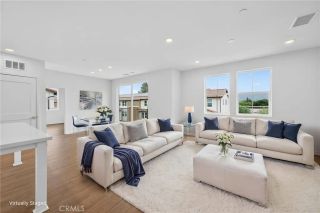
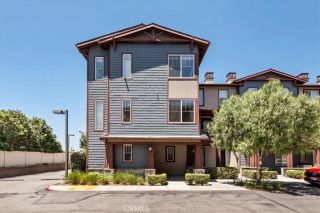
Welcome to Lark Ellen Villas, a beautifully maintained community offering modern living in one of Covina's most convenient locations. This move-in ready 3-bedroom, 3-bathroom home combines style, functionality, and low-maintenance living with a spacious multi-level floor plan designed for today's lifestyle. Step inside to an open living area filled with natural light, luxury vinyl plank flooring, recessed lighting, and a private balcony perfect for morning coffee or relaxing after a long day. The open-concept layout flows into the contemporary kitchen featuring quartz countertops, white shaker cabinets, stainless steel appliances, ample storage, and a built-in workspace ideal for remote work or studying. A standout feature is the flexible floor plan with a bedroom and full bathroom on the main level, making it ideal for guests, multi-generational living, or a home office. Upstairs, the spacious primary suite offers a walk-in closet and ensuite bathroom with dual sinks, while the additional bedroom also has its own private bathroom for added comfort and privacy. Additional highlights include an attached two-car garage with direct access, energy-efficient features, generous storage, and the peace of mind of living in a newer, well-kept community. Residents enjoy beautifully landscaped grounds, walking paths, and a charming gazebo that creates a welcoming neighborhood atmosphere. Ideally located near the Covina and West Covina border, the home offers quick access to the 10, 210, and 605 Freeways, making commuting throughout Los Angeles, Orange County, and the Inland Empire eas
- Listing Status:
- Active
- Date Added:
- August 4, 2026
- Data Last Updated:
- August 11, 2026 at 3:12PM
- Listing Office:
- Joshua Erskine, Broker : 801-381-2416
- Listing Agent:
- Justin Johnson : 909-782-1713
- MLS ID:
- PW26167517
- Pool: N/K
- Parking: Parking spaces: 2
- General: 3
- HOA Amenities: Exterior Bldg MaintenanceTrash Pickup396.0Monthly
- Originating MLS: California Regional MLS
- County: Los Angeles
- Zoning: 8434011030
- View: Courtyard
- Utilities: Cable AvailableElectricity ConnectedNatural Gas ConnectedPhone AvailableSewer ConnectedWater Connected
- Water: Public
- Sewer: Public SewerUnknown
- Source: California Regional MLS
This listing courtesy of Justin Johnson , Joshua Erskine, Broker
Monthly Payment
- Principal & Interest $
- Property Taxes $
- Home Insurance $
- VA Funding Fee $

 New - 14 hours ago