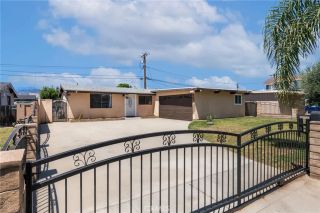
5035 N Burnaby, Covina, CA 91724
- 3 beds |
- 2 baths |
- 1,350 sqft
 Single-Family Home
  Built in 1979
  7,235sqft lot
 2 car garage
  $621/sqft
  Listed 3 days ago
Property Description
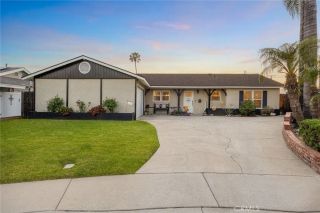
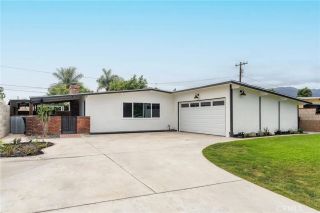
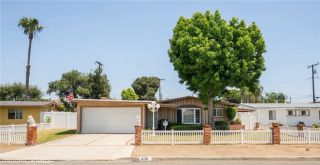
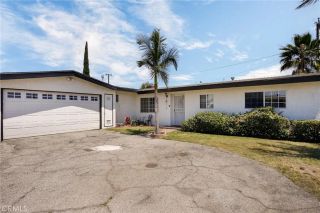
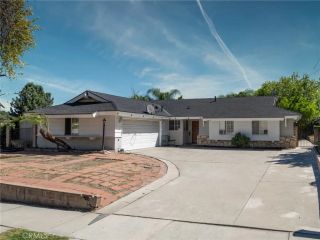
Fabulous long-term pride of ownership almost 30 years shines throughout this exceptional family home, ideally located in one of the areas most desirable and quiet cul-de-sac neighborhoods. Situated within the highly sought-after Charter Oaks school district, this home offers the perfect combination of comfort, charm, and location. A wonderful opportunity for families seeking a peaceful community setting with top-rated schools nearby. Located in a very private cul-de-sac neighborhood, this beautifully maintained single-level home offers exceptional curb appeal and pride of ownership throughout. The inviting front and backyards feature lush landscaping, creating the perfect setting for family entertaining, birthday parties, BBQ gatherings, and childrens play. This charming home features 3 bedrooms, 1 & 3/4 bathrooms, and an attached 2-car garage with a workshop area and built-in storage. The spacious floor plan includes high ceilings in the living room along with a comfortable and generously sized primary en-suite with walk-in closet and hardwood floors. Additional upgrades and features include plantation shutters, dual-pane windows, copper plumbing, an Energy Star newer central air conditioning system, and an alarm system. The gourmet kitchen is equipped with granite countertops, a pullout pantry, newer 5-burner gas stove with self-cleaning oven, and a newer gas water heater. Washer and dryer are also included. Step outside to an expansive approximately 400 sq. ft. covered patio area, ideal for hosting large gatherings and outdoor entertaining. The automatic sprinkler system
- Listing Status:
- Active
- Date Added:
- May 27, 2026
- Data Last Updated:
- May 31, 2026 at 7:11AM
- Listing Office:
- Coldwell Banker Realty : 626-445-5500
- Listing Agent:
- Imy Dulake : 626-664-1280
- MLS ID:
- AR26113067
- General: N/K
- Style: Traditional
- Pool: N/K
- Parking: Direct Garage AccessGarageGarage - Two DoorGarage Door OpenerParking spaces: 6
- General: Stucco1
- HOA Amenities: 0.0
- Originating MLS: California Regional MLS
- County: Los Angeles
- Zoning: 8401032041
- View: Mountains/HillsNeighborhoodTrees/Woods
- Utilities: Cable AvailableElectricity ConnectedNatural Gas ConnectedPhone AvailableSewer ConnectedWater Connected
- Water: Public
- Sewer: Public SewerSewer Paid
- Source: California Regional MLS
This listing courtesy of Imy Dulake , Coldwell Banker Realty
Monthly Payment
- Principal & Interest $
- Property Taxes $
- Home Insurance $
- VA Funding Fee $

 New - 2 days ago