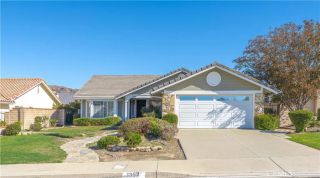
572 E Stephanie, Covina, CA 91722
- 4 beds |
- 3 baths |
- 1,963 sqft
 Rental
 Built in ——
 —— sqft lot
 2 car garage
 $2/sqft
 Listed 15 days ago
Property Description
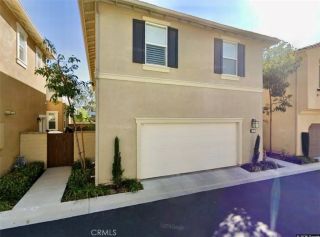
Turn-key ready and beautifully upgraded! This stunning two-story detached home is nestled in the desirable, gated "Covina Classics" community. Inside, you are greeted by a bright living room featuring soaring vaulted ceilings and elegant wood shutters that flow seamlessly into the dining area and a cozy family room with a fireplace. The remodeled kitchen boasts recessed lighting, gorgeous laminate wood flooring, tile countertops, a breakfast nook, and brand-new stainless-steel stove and microwave. Upstairs, the spacious primary suite offers a double-door entry, vaulted ceilings, a private sitting area, and a large walk-in closet. The attached primary bath includes updated double sinks, an oval soaking tub, and a separate glass shower. Key Features & Amenities: Move-In Ready: Freshly painted throughout with beautiful new carpet on the stairs and in all bedrooms, plus new laminate flooring in the dedicated indoor laundry room. Outdoor Living: A beautifully manicured backyard lawn with a concrete patio perfect for entertaining. Community Perks: Access to a sparkling association pool, spa, and ample guest parking. Location: Centrally located near major freeways, shopping, and dining.
- Listing Status:
- Active
- Date Added:
- November 6, 2026
- Data Last Updated:
- November 22, 2026 at 3:11PM
- Listing Office:
- A + Realty & Mortgage : 626-855-2530
- Listing Agent:
- Peter Iskander : 951-233-2405
- MLS ID:
- TR26239283
- Parking: Parking spaces: 2
- General: 2 Story
- Originating MLS: California Regional MLS
- County: Los Angeles
- Zoning: Assessor8405019059
- Source: California Regional MLS
This listing courtesy of Peter Iskander , A + Realty & Mortgage
 New - 3 days ago