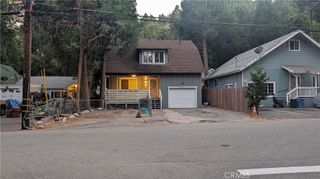
1163 Jungfrau, Crestline, CA 92325
- 4 beds |
- 3 baths |
- 1,817 sqft
 Single-Family Home
  Built in 1977
  7,532sqft lot
 —— car garage
  $230/sqft
  Listed 28 days ago
Property Description
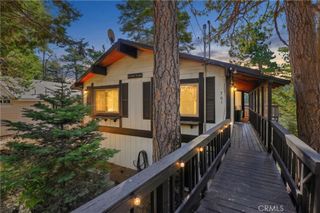
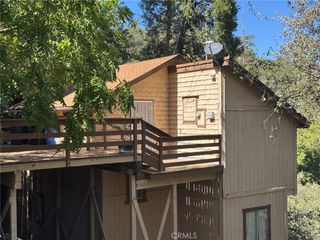
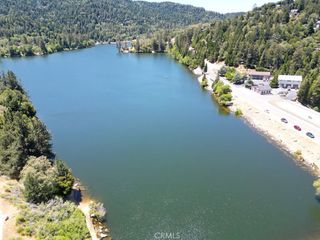
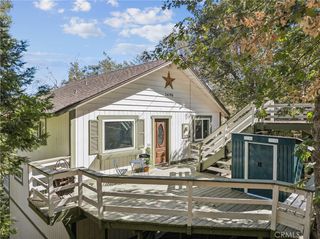
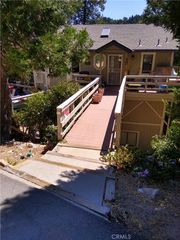
Welcome to this serene & very spacious lake house cabin located in the heart of Crestline! This 2 level home features a total of 4 bedrooms and 3 bathrooms. Upon entering, you are welcomed into the living room with beamed vaulted ceilings and a beautiful wood burning fireplace to stay cozy on those snowy days. On the main level, the primary bedroom offers it's own bathroom with a walk-in shower and plenty of closet space. Each of the additional bedrooms offer ample room and large windows with plenty of natural light. The laundry room is conveniently located right off of the main hallway and features a door to the upper level deck. In the kitchen you will find plenty of cabinet space in addition to a large pantry. Counter top dining will certainly be enjoyable with all of the natural light that flows in from the kitchen window in addition to an adjacent dedicated dining space. Be ready to enjoy morning coffee and weekend BBQ's on the upper level deck amid the beautiful pine trees and fresh air. Follow the steps downstairs to the finished den where you can create the perfect space to gather & relax with family & friends. The lower level bedroom and bathroom offers convenience and privacy for your guests . A stained glass door leads to the the backyard and patio for day or evening relaxation. The private concrete driveway welcomes you home and provides ample off-street parking for you and your guests. Located just 5 minutes from Lake Gregory, shopping, and restaurants, this mountain retreat is a true gem!
- Listing Status:
- Active
- Date Added:
- August 25, 2026
- Data Last Updated:
- September 23, 2026 at 4:16AM
- Listing Office:
- eXp Realty of California Inc. : 888-832-7179
- Listing Agent:
- Andrea Jimenez : 213-760-7051
- Contact:
- 213-760-7051
- MLS ID:
- DW26185718

- General: None
- Style: Custom
- Other Structures: Deck
- Pool: None
- Parking: ConcreteDrivewayParking spaces: 0
- Roofing: Shingle
- General: 1
- Road/Access: Paved
- HOA Amenities: 0.0
- Originating MLS: CRMLS_CRM
- School District: Rim of the World
- County: San Bernardino
- Zoning: 0340392040000
- View: Mountain(s)View
- Fencing: None
- Utilities: Sewer ConnectedWater Connected
- Water: Public
- Sewer: Public Sewer
- Source: CRMLS_CRM
This listing courtesy of Andrea Jimenez , eXp Realty of California Inc.
Monthly Payment
- Principal & Interest $
- Property Taxes $
- Home Insurance $
- VA Funding Fee $