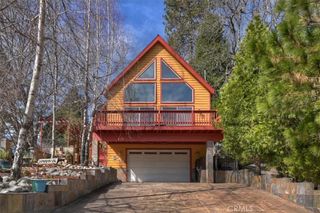
177 Dart Canyon Road, Crestline, CA 92325
- 5 beds |
- 4 baths |
- 3,232 sqft
 Single-Family Home
  Built in 1987
  0.3acre lot
 —— car garage
  $170/sqft
  Listed 1 month ago
Property Description
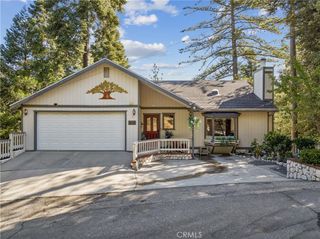
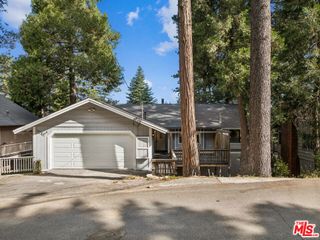
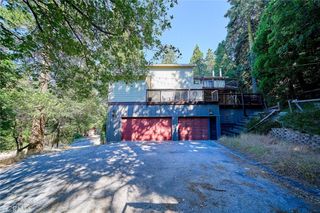
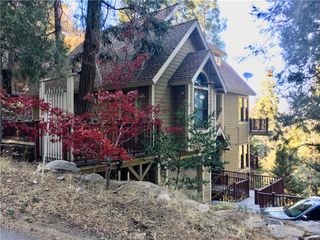
Welcome to this beautifully updated Crestline property featuring both a spacious main home and a fully renovated attached ADU/in-law suite, perfect for multi-generational living or income potential. The main home offers approximately 1,918 sq. ft. with 3 bedrooms, each featuring its own walk-in closet, and 2 bathrooms. The primary suite is generously sized to accommodate a king bed and sofa, complete with a large walk-in closet and en-suite bathroom. The kitchen has been upgraded with quartz countertops and opens seamlessly to the living room, highlighted by a cozy fireplace. Additional features include an indoor laundry room and numerous updates within the last 7 years, including dual-pane windows, refreshed bathrooms and kitchens, new flooring, interior paint, and a new main water line. The attached ADU/in-law suite spans approximately 1,280 sq. ft. with 2 bedrooms and 2 bathrooms. Its open-concept kitchen features a large island, updated stainless steel range, microwave, and dishwasher, and flows into the living area. The primary suite boasts two large double closets, an en-suite bath, and access to a private walk-out deck. This unit also includes indoor laundry. The property sits on a large lot with a concrete and asphalt pull-through driveway, providing ample parking and convenience.
- Listing Status:
- Active
- Date Added:
- August 20, 2026
- Data Last Updated:
- September 23, 2026 at 7:16AM
- Listing Office:
- JOHNHART CORP : 818-246-1099
- Listing Agent:
- Tomoji Onogi : 818-246-1099
- Contact:
- 626-353-0614
- MLS ID:
- CV26172263

- Other Structures: DeckPatio
- Pool: None
- Parking: Parking spaces: 6
- Windows: Double Pane Windows
- General: 2
- HOA Amenities: 0.0
- Originating MLS: CRMLS_CRM
- School District: Rim of the World
- County: San Bernardino
- Zoning: 0339034140000
- View: Mountain(s)View
- Utilities: Cable AvailableElectricity AvailableNatural Gas AvailableWater Available
- Water: Public
- Sewer: Septic Tank
- Source: CRMLS_CRM
This listing courtesy of Tomoji Onogi , JOHNHART CORP
Monthly Payment
- Principal & Interest $
- Property Taxes $
- Home Insurance $
- VA Funding Fee $