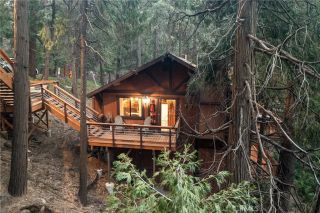
22198 Pine Drive, Crestline, CA 92322
- 5 beds |
- 4 baths |
- 1,744 sqft
 Single-Family Home
  Built in 1989
  9,771sqft lot
 1 car garage
  $263/sqft
  Listed 1 month ago
Property Description
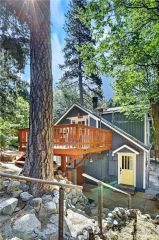
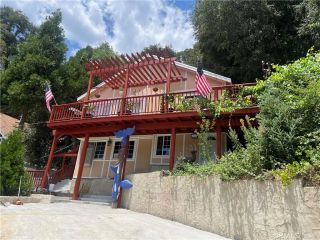
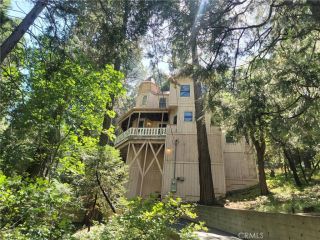
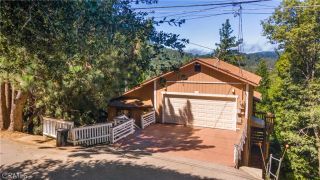
Don't miss this one. Highly desired mountain level entry home with a one car garage leading into the kitchen. The gross living area is 2,968 feet per the tax assessor rolls, this includes two bedrooms inside the 984 foot fully finished basement and it also includes the 240 foot attached garage. This home features up to 5 bedrooms, 3.5 baths. 2 of the bedrooms are inside the basement with big bright windows. Central Heating, tons of inside storage rooms. Built in 1989. 9,770 lot size with frontage of 82 x 125 per tax assessor rolls. Large open decks and a one year new composition roof. If that is not enough the whole exterior house has brand new cement siding, called James Hardie Primed H210 straight fiber cement Sierra 8 panel siding and facia boards. The seller is a CA licensed real estate agent but is not related to this broker. This house has a ton of natural sunlight and has to be one of the brightest and most cheerful homes on this mountain and no wonder the many fruit trees in the backyard are giving fruit every year.
- Listing Status:
- Active
- Date Added:
- May 29, 2026
- Data Last Updated:
- July 6, 2026 at 12:13AM
- Listing Office:
- Summit2sea Realty Inc. : 951-536-4298
- Listing Agent:
- RAQUEL COMSTOCK : 951-536-4298
- MLS ID:
- IV26115860
- General: N/K
- Style: Custom Built
- Pool: N/K
- Parking: Parking spaces: 3
- General: 3
- HOA Amenities: 0.0
- Originating MLS: California Regional MLS
- County: San Bernardino
- Zoning: 0344031140000
- View: Trees/Woods
- Fencing: N/K
- Utilities: Electricity ConnectedNatural Gas ConnectedWater Connected
- Sewer: Unknown
- Source: California Regional MLS
This listing courtesy of RAQUEL COMSTOCK , Summit2sea Realty Inc.
Monthly Payment
- Principal & Interest $
- Property Taxes $
- Home Insurance $
- VA Funding Fee $

 New - 5 hours ago