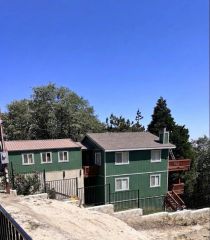
23377 Crestview, Crestline, CA 92325
- 3 beds |
- 2 baths |
- 1,200 sqft
 Single-Family Home
  Built in 2010
  4,517sqft lot
 —— car garage
  $333/sqft
  Listed 3 days ago
Property Description
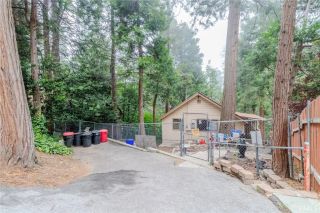
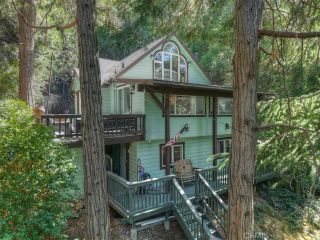
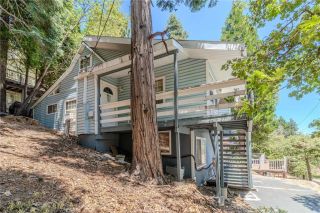
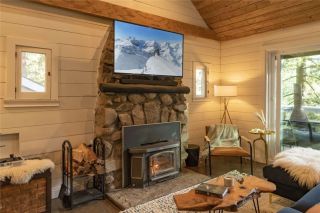
Discover mountain living with breathtaking, unobstructed views stretching across the valley from two spacious outdoor decks, offering the perfect backdrop for morning coffee, evening sunsets, or entertaining family and friends. One of the home's standout features is its convenient level entry with parking just steps from the front door, making everyday access simple and comfortable. Inside, the main level offers an inviting open-concept living room and kitchen that seamlessly flow to the deck with amazing views, especially during the wintertime, creating an ideal indoor-outdoor living experience. Also on the main floor is a desirable bedroom and full bathroom, providing flexibility for guests, multi-generational living, or a convenient home office. downstairs, you'll find two additional rooms and a full bathroom. One of the rooms does not include a closet, making it well-suited as a guest room, office, hobby space, or flex room depending on your needs. An enclosed laundry area is designed for a stackable washer and dryer, maximizing functionality while preserving living space. Beneath the home, the spacious build-up area has been improved to serve as a workshop, craft space, or additional storage area, offering plenty of room for tools, seasonal dcor, and outdoor equipment. The property is enhanced by several mature fruit trees, giving you the opportunity to harvest fresh fruit and create homemade pies, jams, or refreshing smoothies to enjoy while relaxing on the deck. Conveniently located near the popular Top Town shopping and dining area, you'll have easy access to local
- Listing Status:
- Active
- Date Added:
- July 6, 2026
- Data Last Updated:
- July 10, 2026 at 6:11AM
- Listing Office:
- Vylla Home, Inc. : 562-480-9884
- Listing Agent:
- SERGIO SALAZAR : 951-251-4736
- MLS ID:
- IV26145476
- Pool: N/K
- Parking: Parking spaces: 0
- Roofing: Composition
- General: 1
- HOA Amenities: 0.0
- Originating MLS: California Regional MLS
- County: San Bernardino
- Zoning: 0338086190000
- View: PanoramicValley/CanyonTrees/Woods
- Fencing: PartialChain Link
- Water: Public
- Sewer: Public Sewer
- Source: California Regional MLS
This listing courtesy of SERGIO SALAZAR , Vylla Home, Inc.
Monthly Payment
- Principal & Interest $
- Property Taxes $
- Home Insurance $
- VA Funding Fee $

 New - 3 days ago