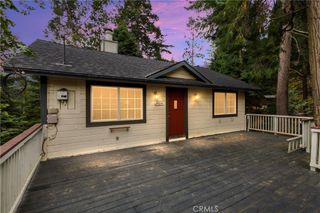
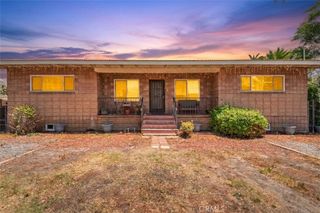
23992 Lakeview Dr., Crestline, CA 92325
- 3 beds |
- 2 baths |
- 1,872 sqft
 Single-Family Home
  Built in 1975
  7,200sqft lot
 —— car garage
  $240/sqft
  Listed 3 months ago
Property Description
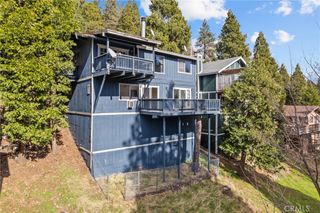
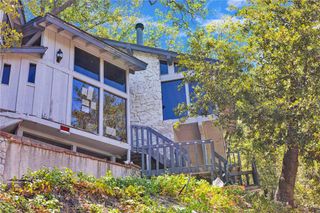
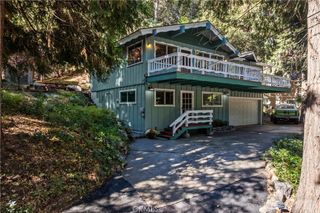
Nestled among the pines of Crestline, this charming mountain retreat provides off-street parking for up to 3 cars. Upon entering the dramatic floor to ceiling stone fireplace warms the spacious living room and its expansive windows, paneled walls and gorgeous open beam ceiling. Newer hard flooring spans the upper level. The original well-maintained kitchen cabinets further emits the cabin feel. Gain access to the walk out 7x24 balcony/deck through the sliding glass doors and enjoy a sweeping view of the woods below. The master bedroom, secondary bedroom and full bath complete the first level. A staircase leads down to the second level...the approx. 425 sq. ft. newly carpeted bonus room boasts a built-in bar, a pool table, plenty of room for seating and a wood burning stove for those cool evenings. The third bedroom and second bathroom is located on this level as well. The washer/dryer is located in the utility room with a pedestrian door to the outdoors. There is plenty of room for storage. Crestline offers an abundance of opportunities for year round outdoor activities...from relaxing at Lake Gregory enjoying all the water sports of swimming, fishing and boat rentals in the summer to skiing the slopes in Big Bear in the winter. Welcome home to your mountain retreat!!
- Listing Status:
- Active
- Date Added:
- April 3, 2026
- Data Last Updated:
- July 6, 2026 at 7:16AM
- Listing Office:
- Circa Properties, Inc. : 714-203-6814
- Listing Agent:
- Deborah Lopez : 714-203-6814
- MLS ID:
- PW26068963

- General: None
- Other Structures: Deck
- Pool: None
- Parking: AsphaltDrivewayUncoveredParking spaces: 3
- Roofing: CompositionShingle
- General: Copper Plumbing2
- Road/Access: City Street
- HOA Amenities: 0.0
- Originating MLS: CRMLS_CRM
- School District: Rim of the World
- County: San Bernardino
- Zoning: 0338251370000
- View: Mountain(s)Trees/WoodsView
- Utilities: Electricity ConnectedNatural Gas ConnectedSewer ConnectedWater Connected
- Water: Public
- Sewer: Public Sewer
- Source: CRMLS_CRM
This listing courtesy of Deborah Lopez , Circa Properties, Inc.
Monthly Payment
- Principal & Interest $
- Property Taxes $
- Home Insurance $
- VA Funding Fee $