24187 Rockview, Crestline, CA 92325
- 2 beds |
- 2 baths |
- 876 sqft
 Single-Family Home
 Built in 1932
 9,226sqft lot
 1 car garage
 $683/sqft
 Listed 2 months ago
Property Description
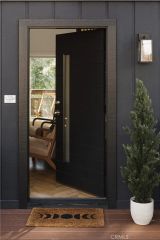
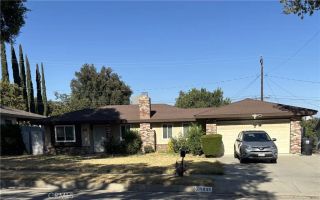
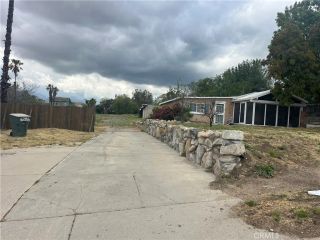
Perched above it all, this charming mountain retreat pairs panoramic views and beautiful sunsets with the warmth and character of classic cabin living! On clear days, the views stretch all the way to Catalina Island, making the setting feel even more special. Step inside and you are greeted by an inviting single-level floor plan offering 2 bedrooms and 2 bathrooms, with soaring ceilings in both the living room and primary bedroom that create an open, airy feel while still keeping the home warm and cozy. In the living room, a cozy wood-burning fireplace adds to the cabin atmosphere, while thoughtful updates provide comfort throughout the seasons, including four mini-split air conditioning and heat pump systems, a gas floor furnace, and a direct-vent wall furnace. Outside, the home is surrounded by beautifully landscaped grounds and plenty of space to relax and enjoy the peaceful mountain setting. Adding to the sense of peace and serenity, the home is uniquely surrounded by approximately 14 acres of privately owned, forested common land, featuring scenic walking trails and a picnic area. Step out onto the deck to take in the views, or unwind in the hot tub where it feels as though you are a world away. A level one-car detached garage with built-in cabinetry provides convenient storage and workspace, while the large Tuff Shed offers even more room for tools, equipment, and all of your mountain needs. The expansive driveway and parking area offer plenty of room for guests, RVs, boats, and/or oversized vehicles, a wonderful feature for mountain living! Conveniently located near
- Listing Status:
- Active
- Date Added:
- September 15, 2026
- Data Last Updated:
- November 22, 2026 at 4:12PM
- Listing Office:
- LYNNE B WILSON & ASSOCIATES : 909-337-2080
- Listing Agent:
- SARAH JONES : 909-472-5373
- MLS ID:
- IV26200114
- General: Above Ground
- Style: Cottage
- Pool: N/K
- Parking: GarageParking spaces: 7
- Roofing: Asphalt
- General: 1
- HOA Amenities: Call for RulesHiking Trails250.0Annual
- Originating MLS: California Regional MLS
- County: San Bernardino
- Zoning: 0340341130000
- View: Mountains/HillsPanoramicCity Lights
- Utilities: Electricity ConnectedNatural Gas ConnectedWater Connected
- Water: Public
- Sewer: Unknown
- Source: California Regional MLS
This listing courtesy of SARAH JONES , LYNNE B WILSON & ASSOCIATES
Monthly Payment
- Principal & Interest $
- Property Taxes $
- Home Insurance $
- VA Funding Fee $