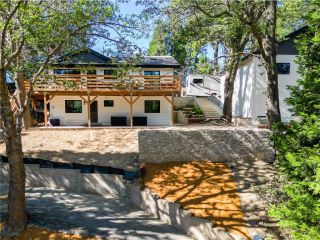
24251 Great View Drive, Crestline, CA 92325
- 2 beds |
- 3 baths |
- 1,565 sqft
 Single-Family Home
  Built in 1922
  8,991sqft lot
 —— car garage
  $361/sqft
  Listed 4 days ago
Property Description
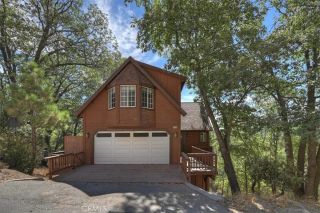
Tucked along the edge of the National Forest, this true mountain cabin offers an exceptional combination of privacy, natural beauty, and expansive, unobstructed views. Surrounded by forested mountains and valley vistas, the home offers a rare sense of openness while maintaining the peaceful, private feel of a mountain retreat. Set on an 8,990-square-foot lot, the property features large natural boulders, and multiple outdoor spaces. Inside, the home is bright and open, with windows and multiple skylights bringing in natural light. Warm wood paneling, custom built-ins, and multiple fireplaces add to the classic mountain character. The main living and dining areas flow together in a bright, open layout with plenty of room to relax and gather. A charming window seat looks out toward the surrounding scenery, while the main living deck extends the living space outdoors with sweeping mountain and valley views. A conveniently located bath on the main level provides easy access for guests. The spacious primary bedroom is on the main level and features an en-suite bathroom and French doors that open to a few steps leading into the bedroom, creating a private, tucked-away feel while connecting the space to the outdoors. The layout also allows for easy single-story living, with the large laundry room conveniently located off the primary en-suite. Through a separate door, the second bedroom and bathroom feel like their own private retreat, with a separate outdoor entrance and beautiful views. Tucked away from the main living spaces, this space offers privacy for guests or extended sta
- Listing Status:
- Active
- Date Added:
- August 20, 2026
- Data Last Updated:
- August 25, 2026 at 6:13AM
- Listing Office:
- Vista Sotheby's Int. Realty :
- Listing Agent:
- Alyssa Wenz : 909-844-8067
- MLS ID:
- IG26182004
- General: N/K
- Style: Custom Built
- Pool: N/K
- Parking: Parking spaces: 3
- General: Frame2
- HOA Amenities: 0.0
- Originating MLS: California Regional MLS
- County: San Bernardino
- Zoning: 0240341200000
- View: City LightsMountains/HillsPanoramicTrees/Woods
- Fencing: N/K
- Utilities: Electricity ConnectedSewer ConnectedWater Connected
- Sewer: Public Sewer
- Source: California Regional MLS
This listing courtesy of Alyssa Wenz , Vista Sotheby's Int. Realty
Monthly Payment
- Principal & Interest $
- Property Taxes $
- Home Insurance $
- VA Funding Fee $

 New - 7 hours ago