25075 Basel, Crestline, CA 92325
- 3 beds |
- 3 baths |
- 864 sqft
 Single-Family Home
  Built in 1984
  0.35acre lot
 2 car garage
  $405/sqft
  Listed 1 day ago
Property Description
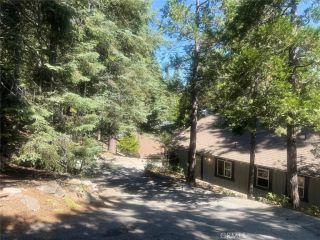
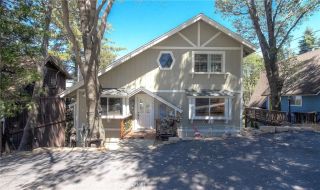
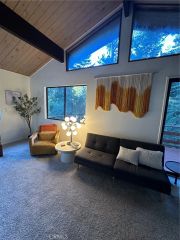
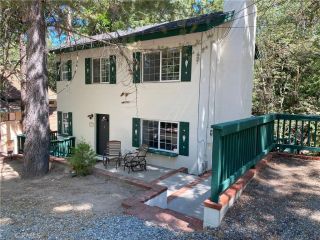
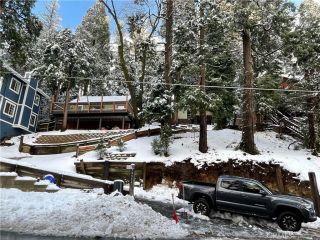
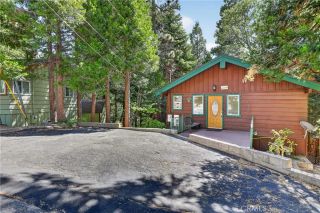
Three-lot mountain compound in Crestline, CA, offering a 2-bedroom, 1.5-bath main home plus a fully separate Unit and an oversized two-car garage across three parcels totaling privacy, storage, and rental or multigenerational flexibility rarely found together in the San Bernardino Mountains. The main residence is built across three levels. The top floor holds an open kitchen, breakfast nook, and living room finished in knotty pine walls and ceilings, centered on a wood-burning fireplace, with a half bath and a private view deck off the living room. The next level down offers two bedrooms, each with a walk-in closet, a second private deck, and a full bathroom with in-unit laundry. The lowest level is a bonus room suited for a game room or media space, plus a dedicated storage room. The lot to the left of the home holds an oversized two-car garage with a metal roll-up door and attic storage above, and beneath the garage sits a detached accessory dwelling unit with its own separate entrance, a large living area, one bedroom, one bathroom, and luxury vinyl plank flooring throughout, ready for guests, extended family. A third lot sits to the right of the home, buffering the property with additional space and privacy on that side. Crestline residents enjoy Lake Gregory's recreational water park, boat rentals, fishing, and nearby hiking trails, and this property sits close to both the lake and the town center for easy access to shopping and dining. A rare three-lot offering in Crestline combining mountain charm, income potential, and room to spread out.
- Listing Status:
- Active
- Date Added:
- September 21, 2026
- Data Last Updated:
- September 23, 2026 at 2:13AM
- Listing Office:
- RE/MAX LAKESIDE : 909-337-9999
- Listing Agent:
- Frank Sottile : 760-952-0019
- MLS ID:
- IG26206384
- General: N/K
- Style: Custom Built
- Pool: N/K
- Parking: Parking spaces: 6
- Roofing: CompositionShingle
- General: 3
- HOA Amenities: 0.0
- Originating MLS: California Regional MLS
- County: San Bernardino
- Zoning: 0340123530000
- View: Mountains/Hills
- Fencing: N/K
- Utilities: Electricity ConnectedNatural Gas ConnectedWater Connected
- Water: Public
- Sewer: Unknown
- Source: California Regional MLS
This listing courtesy of Frank Sottile , RE/MAX LAKESIDE
Monthly Payment
- Principal & Interest $
- Property Taxes $
- Home Insurance $
- VA Funding Fee $

 New - 2 days ago