25172 Moon Drive, Crestline, CA 92325
- 2 beds |
- 1 bath |
- 916 sqft
 Single-Family Home
  Built in 1985
  4,800sqft lot
 —— car garage
  $371/sqft
  Listed 2 months ago
Property Description
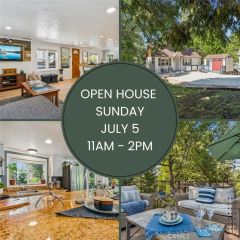
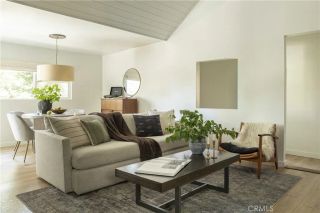
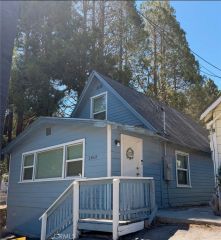
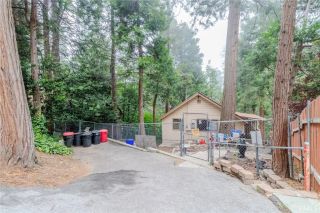
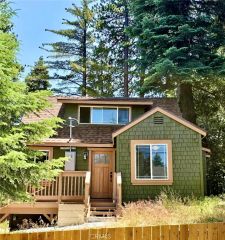
Welcome to your charming Crestline retreat! Nestled at the end of a peaceful cul-de-sac, this beautifully maintained 2 bedroom cabin offers the perfect blend of comfort, character, and natural beauty. Surrounded by towering trees and the soothing sounds of a nearby creek, this home provides a true escape from the everyday. Both bedrooms are conveniently located on the main level, just a few steps above the cozy living room. The open concept layout seamlessly connects the living, dining, and kitchen areas, creating a warm and inviting space ideal for both relaxing and entertaining. Rich tongue-and-groove ceilings, a stunning river rock fireplace, and sliding glass doors bring in natural light and showcase the beauty of the outdoors. The vintage style oven range and microwave add a touch of timeless charm to the kitchen. Step outside onto the recently updated deck (2024) and take in the peaceful setting, where a picturesque creek flows behind the property. Perfect for morning coffee or evening unwinding. A side pathway leads to a spacious lower-level area with a laundry room and abundant storage, offering incredible potential for a game room, studio, or additional living space tailored to your needs. With level parking for up to three cars and a paved, county-maintained road, accessibility is easy year round. Ideally located just minutes from Lake Gregory, scenic hiking trails, and local amenities, this home is the perfect full-time residence, weekend getaway, or investment opportunity. Experience the tranquility of mountain living. This Crestline gem is ready to welcome you
- Listing Status:
- Active
- Date Added:
- March 28, 2026
- Data Last Updated:
- July 6, 2026 at 1:11AM
- Listing Office:
- Coldwell Banker Top Team : 909-287-2222
- Listing Agent:
- Elaina Marshall : 714-924-4940
- MLS ID:
- TR26082256
- General: N/K
- Style: Craftsman/Bungalow
- Pool: N/K
- Parking: Parking spaces: 0
- Roofing: CompositionShingle
- General: 1
- HOA Amenities: 0.0
- Originating MLS: California Regional MLS
- County: San Bernardino
- Zoning: CF/RS-14M0339093110000
- View: Creek/Stream
- Fencing: N/K
- Utilities: Cable ConnectedElectricity ConnectedNatural Gas Connected
- Sewer: Holding Tank
- Source: California Regional MLS
This listing courtesy of Elaina Marshall , Coldwell Banker Top Team
Monthly Payment
- Principal & Interest $
- Property Taxes $
- Home Insurance $
- VA Funding Fee $

 New - 2 days ago