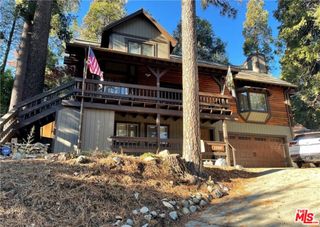
963 Jungfrau Drive, Crestline, CA 92325
- 3 beds |
- 4 baths |
- 2,942 sqft
 Single-Family Home
  Built in 1985
  7,148sqft lot
 2 car garage
  $153/sqft
  Listed 1 month ago
Property Description
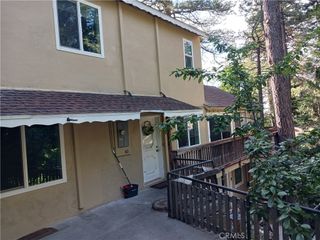
Nestled among the towering pines of Crestline, this spacious 3 bedroom, 3 bathroom mountain retreat offers the perfect blend of rustic charm and peaceful living just minutes from Lake Gregory and Downtown Crestline. Surrounded by serene forest views, the home welcomes you with a large driveway, attached two-car garage, and inviting cabin-style architecture. Inside, soaring vaulted wood-beamed ceilings and expansive windows create a warm and airy atmosphere, while the dramatic floor-to-ceiling stone fireplace serves as the centerpiece of the oversized living room. The open-concept layout flows seamlessly into the kitchen featuring abundant wood cabinetry, granite countertops, stainless steel appliances, center island, and breakfast bar seating ideal for entertaining or cozy nights at home. Spacious bedrooms provide comfort and privacy, including a primary suite with direct deck access overlooking the trees and mountain scenery. Multiple outdoor decks offer the perfect setting to relax, entertain, or enjoy the tranquil surroundings and fresh mountain air. With its classic cabin feel, generous living spaces, and convenient location near shopping, dining, hiking, and year-round recreation, this Crestline getaway is the perfect full-time residence or weekend escape.
- Listing Status:
- Pending
- Date Added:
- May 21, 2026
- Data Last Updated:
- July 5, 2026 at 11:16PM
- Listing Office:
- Vimvi California : (626) 669-1088
- Listing Agent:
- Justin Fautsch : (626) 669-1088
- MLS ID:
- P1-27258

- General: Beamed CeilingsWet BarCeiling Fan(s)High CeilingsLiving Room Deck AttachedStone CountersAll Bedrooms Down
- Appliances: DishwasherGas RangeMicrowaveRefrigeratorTrash Compactor
- Laundry: Washer HookupElectric Dryer HookupInsideLaundry Room
- Flooring: CarpetLaminate
- A/C: Central Air
- Heating: Central
- Fireplace: Living RoomFireplace
- General: LightingRain Gutters
- Other Structures: WoodFront Porch
- Pool: None
- Parking: Door-SingleGarageOn StreetParking spaces: 2
- Roofing: Shingle
- Windows: Skylight(s)
- General: FrameWood Siding2Raised
- Road/Access: City Street
- Originating MLS: CRMLS_CRF
- County: San Bernardino
- Zoning: 0340403120000
- View: Mountain(s)NeighborhoodTrees/WoodsView
- Fencing: None
- Utilities: Electricity ConnectedNatural Gas ConnectedSewer ConnectedWater Connected
- Water: Public
- Sewer: Public SewerSewer Tap Paid
- Source: CRMLS_CRF
This listing courtesy of Justin Fautsch , Vimvi California
Monthly Payment
- Principal & Interest $
- Property Taxes $
- Home Insurance $
- VA Funding Fee $

 New - 2 days ago