3961 Tilden Avenue 3, Culver City, CA 90232
- 3 beds |
- 3 baths |
- 1,840 sqft
 Condominium
  Built in 2020
  7,810sqft lot
 —— car garage
  $815/sqft
  Listed 12 days ago
Property Description
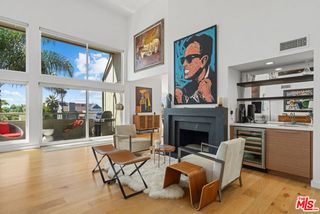
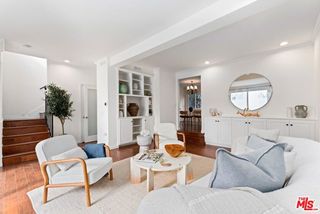
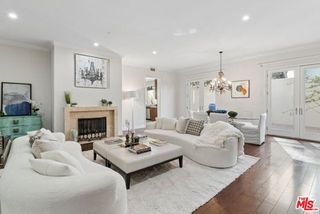
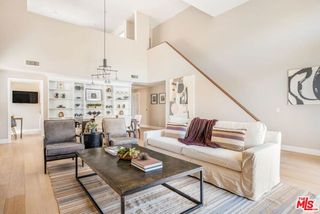
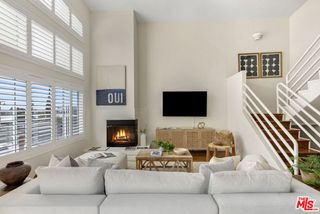
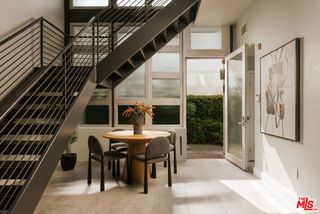
This townhouse lives like a single family home in every way with soaring ceilings, massive living spaces, abundant natural light pouring through oversized windows, and incredible outdoor spaces. Built in 2021, the open concept living room, dining area, and kitchen flow seamlessly together and are generously proportioned, with custom storage throughout making every inch count. A custom built-in office nook sits tucked next to a cozy private patio, perfect for the work from home life. All bedrooms are spacious, light-filled, and outfitted with ample closet space. The primary suite is a true retreat with a large walk-in closet and a stunning bathroom anchored by a deep soaking tub. But the crown jewel is the rooftop deck, a full outdoor living space with 360-degree views of Culver City that functions like a private backyard, with plenty of room for a dinner party, a lazy Sunday morning, or kids running around under an open sky. Below sits a massive garage with 2 dedicated parking spots, guest parking spots and two designated storage areas rarely found in a townhouse complex. Solar is also fully paid off and an invaluable feature of this home. Set within a tight-knit, five-unit community that truly feels like a neighborhood within a neighborhood, this home is steps from Tellefson Park with major park improvements and exciting new development coming along the Washington corridor. This is the perfect home presenting a walkable lifestyle that puts coffee shops, schools, and everyday errands right outside your front door. In a pocket of Culver City that is still hitting its stride, this one is a rare find and won't last long.
- Listing Status:
- Active
- Date Added:
- September 10, 2026
- Data Last Updated:
- September 22, 2026 at 9:06PM
- Listing Office:
- Highland Premiere Real Estate : 844-997-5292
- Listing Agent:
- Jane Lee : 415-533-8377
- MLS ID:
- CL26986541
- Style: Modern
- Pool: None
- Parking: OtherParking spaces: 2
- General: Multi/Split
- HOA Amenities: GatedOther475.0Monthly
- County: Los Angeles
- Zoning: CCR4*4213006064
- View: City LightsPark/GreenbeltView
This listing courtesy of Jane Lee , Highland Premiere Real Estate
Monthly Payment
- Principal & Interest $
- Property Taxes $
- Home Insurance $
- VA Funding Fee $

 New - 1 day ago