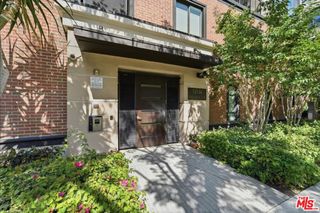
4180 Duquesne Avenue 3, Culver City, CA 90232
- 3 beds |
- 3 baths |
- 1,810 sqft
 Condominium
  Built in 2020
  6,752sqft lot
 2 car garage
  $981/sqft
  Listed 7 days ago
Property Description
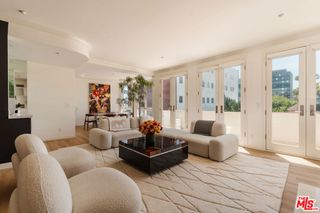
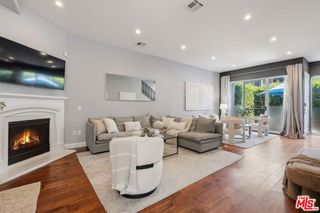
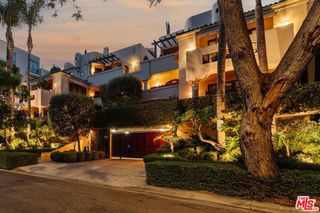
Some addresses just make sense. 4180 Duquesne Ave #3 sits at the center of one of the Westside's most accessible and dynamic neighborhoods, designed from the ground up by award-winning Aero Collective for buyers who don't want to choose between beautiful modern design and functionality. The open floor plan is anchored by soaring 10-foot ceilings and large windows that flood the main living areas with natural light. The kitchen is outfitted with Jenn-Air Pro Series appliances with custom panel flush doors, quartz countertops, and designer fixtures. California Closets throughout, recessed lighting, and pre-wiring for sound, security, wall-mounted TVs, and home automation round out the interior finishes. Three bedrooms and three full bathrooms offer flexibility for a home office, guest suite, or whatever the next chapter calls for. A ground-level private patio and a large rooftop deck with a built-in outdoor kitchen extend the living space outdoors in a way that's rare for a property of this size. The breathtaking views from the rooftop deck serve as a dreamy backdrop for your dinner parties. Underground parking is accessed through a shared electric security gate and leads to a private 2-car garage with direct entry into the unit. Four units, one address, and a location that delivers the best of the Westside right outside your door. Downtown Culver City's restaurant row is moments away, dinner at esme or Bacari, weekend brunch at Culver & Main, or a morning espresso at The Conservatory for Coffee. Catch a show at the Kirk Douglas Theatre, browse the Banksy exhibition on Jefferson, or enjoy a sunset at Carlson Park. The Expo Line is nearby for car-free commuting, and Sony Pictures, Apple TV+, and Amazon Studios are all within minutes by car.
- Listing Status:
- Active
- Date Added:
- July 21, 2026
- Data Last Updated:
- July 29, 2026 at 4:18AM
- Listing Office:
- Keller Williams Larchmont : 323-762-2600
- Listing Agent:
- Tiffany Chin : 323-508-3339
- MLS ID:
- 26858099

- General: None
- Style: Modern
- Other Structures: Rooftop
- Pool: None
- Parking: AssignedControlled EntranceGarageTandemParking spaces: 2
- General: 2
- HOA Amenities: 500.0Monthly
- Originating MLS: CRMLS_CL
- County: Los Angeles
- Zoning: CCR4YY4207021047
- View: City LightsView
- Sewer: Other
- Source: CRMLS_CL
This listing courtesy of Tiffany Chin , Keller Williams Larchmont
Monthly Payment
- Principal & Interest $
- Property Taxes $
- Home Insurance $
- VA Funding Fee $

 New - 2 days ago