5919 Hill, Culver City, CA 90230
- 4 beds |
- 3 baths |
- 2,205 sqft
 Single-Family Home
  Built in 1954
  6,050sqft lot
 2 car garage
  $1,066/sqft
  Listed 10 days ago
Property Description
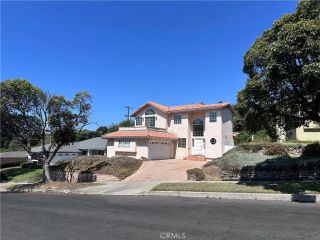
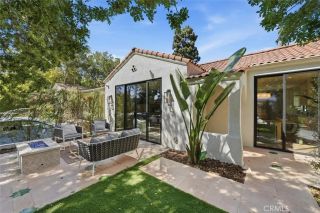
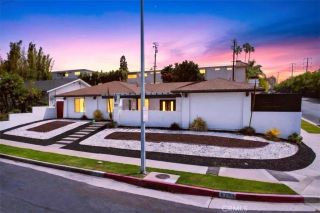
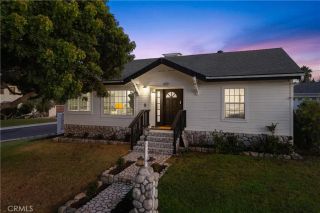
VIEWS-VIEWS-VIEWS!!!! Available for the first time in 25 years is the amazing 5919 Hill Road! Perched atop Culver Crest, this rare hillside residence commands approximately 320 degrees of unobstructed panoramic views enjoyed from both levels of the home. From the cities to the mountains to the ocean, this property is awaiting your family! Three bedrooms and 2 full baths are on the ground floor, while a cavernous full bathroom and massive primary bedroom with soaring vaulted ceilings is sure to provide shock and awe as you ascend the steps to the second level. Rare and amazing is the fact that the home boasts two fireplaces...one in the living room and one in the master bedroom. Culver Crest is one of the more unusual and historically interesting pockets of Culver City. It's tucked into the western slope of the Baldwin Hills, above Overland Avenue, and because there are few through streets, it can feel surprisingly secluded despite being in the middle of Los Angeles. Hill Road has only nine homes and is at the pinnacle of views for this area. The moment you walk into the home and look to your right from the foyer, you're greeted with the view through the glass doors where you're suddenly seeing EVERYTHING as you gaze over the pool, spa and large deck. Want another vantage point? Climb the spiral staircase to the upper deck for more visual impact. Because of how this home is situated, the views stretch from Palos Verdes across the Los Angeles Basin toward Downtown LA. There is a large kitchen with tiled counters, a cozy breakfast nook and hardwood flooring. Multi-generational
- Listing Status:
- Active
- Date Added:
- September 11, 2026
- Data Last Updated:
- September 22, 2026 at 7:12PM
- Listing Office:
- The Westwood Real Estate Group : 562-544-7881
- Listing Agent:
- Maria Marshall : 714-305-4663
- MLS ID:
- PW26199867
- General: Private Below GroundPrivate
- Style: Cape Cod
- Pool: Below GroundPrivate
- Parking: Parking spaces: 6
- Roofing: Composition
- General: 2
- HOA Amenities: 0.0
- Originating MLS: California Regional MLS
- County: Los Angeles
- Zoning: 4203017041
- View: Mountains/HillsOceanOther/RemarksCoastlineCity Lights
- Utilities: Electricity ConnectedNatural Gas ConnectedSewer Connected
- Water: Public
- Sewer: Public Sewer
- Source: California Regional MLS
This listing courtesy of Maria Marshall , The Westwood Real Estate Group
Monthly Payment
- Principal & Interest $
- Property Taxes $
- Home Insurance $
- VA Funding Fee $