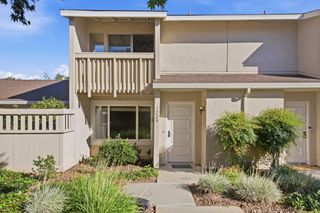
10241 Nile Drive, Cupertino, CA 95014
- 2 beds |
- 2 baths |
- 1,154 sqft
 Condominium
  Built in 1986
  1,281sqft lot
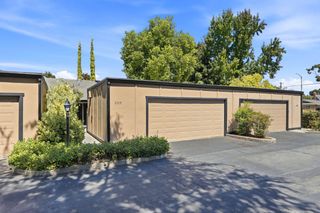
 2 car garage
  $947/sqft
  Listed 9 days ago
Property Description
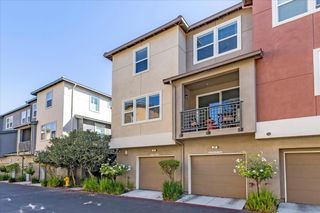
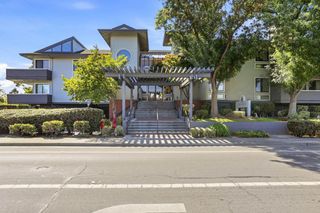
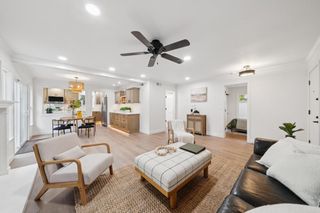
This beautifully upgraded corner residence sits within a peaceful, waterfall community. Live where tech-world convenience meets everyday tranquility. Extensive upgrades transform this second-floor corner unit into a true standout. Vaulted ceilings soar throughout, flooding the open layout with natural light, while rich solid hardwood floors & designer dual-tone paint add warmth and polish. A newly added cooling system (HOA-approved) keeps the home comfortable year-round a rare and efficient upgrade .The kitchen is a chef's dream: custom soft close cabinets, a tiled backsplash, and gleaming granite counters surround a prep-and-serve bar, all outfitted with high-end built-in KitchenAid and Samsung appliances, including a counter-depth Flex Zone refrigerator. A full-size washer and dryer & custom window treatments round out the move-in-ready appeal. Both bedrooms are generous suites with walk-in closets & en-suite baths. Step outside to your own private balcony. Storage & Parking, Solved A tandem two-SUV garage includes bonus space perfect for storage.Top-Rated Cupertino Schools.HOA covers water & garbage.
- Listing Status:
- Active
- Date Added:
- September 30, 2026
- Data Last Updated:
- October 9, 2026 at 6:06AM
- Listing Office:
- Redfin :
- Listing Agent:
- Vidya Rajput : 408-340-3251
- MLS ID:
- ML82063065
- General: Other
- Pool: Community
- Parking: TandemWorkshop in GarageGuest
- General: 1Slab
- HOA Amenities: ReservesManagement FeeCommon Area Maint618.0
- School District: Fremont Union
- County: Santa Clara
- Zoning: PD36950008
- Water: Public
- Sewer: Public Sewer
This listing courtesy of Vidya Rajput , Redfin
Monthly Payment
- Principal & Interest $
- Property Taxes $
- Home Insurance $
- VA Funding Fee $

 New - 1 day ago